Skip main navigation
Sold for $650,000
  • $650,000

    92 Hemlock Drive, Stamford, CT 06902

    3beds
    1,568sqft
    Single Family Residence
    Built in 1960
    0.54 Acres Lot
    $719,400 Zestimate®
    $415/sqft
    $4,595 Estimated rent

    Home value

    $719,400

    $647,000 - $806,000

    $4,595/mo

    Zestimate® history
    Loading
    Loading...

    Owner options

    List your home for rent

    $4,595/mo

    Rent Zestimate®

    Find your next renter with Zillow Rental Manager. Plus, with online applications, you can quickly screen prospective tenants – for free.

    Learn more

    $4,595/mo

    Rent Zestimate®

    Refinance and save

    $4,377/mo

    Est. payment

    Refinancing to a lower rate could help reduce your monthly payments and save thousands over the life of the loan.

    See today's rates

    $4,377/mo

    Est. payment

    Explore your selling options

    Work with a Zillow partner agent

    Leverage their expertise and Zillow's premium Showcase listings to get your home seen by more buyers.

    Get started

    List with your own agent

    Get your home in front of millions of buyers by listing it on Zillow.

    Learn how to do it

    Sell it yourself

    Take full control of how buyers see your home on Zillow by listing For Sale by Owner (FSBO).

    List your home

    What's special

    Cozy fireplaceSecond fireplaceCozy wood-burning fireplaceFamily roomVersatile spaceLarge picture windowLevel yard
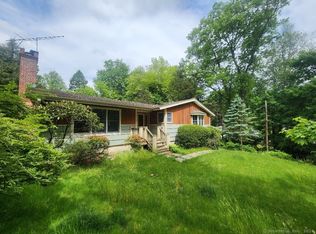
    Welcome to 92 Hemlock Drive! This move-in ready ranch-style home boasts 3 spacious bedrooms and 2 full bathrooms. The updated kitchen flows seamlessly into a generous dining area and a bright, sunlit living room, featuring a cozy wood-burning fireplace and a large picture window. The family room, complete with a second fireplace, offers a warm entry from the attached one-car garage and can serve as a versatile space-perfect for a playroom, office, gym, or whatever you envision! The level yard provides ample space for play, gardening, or creating a patio for outdoor dining. The home features meticulously updated mechanicals, along with plenty of storage space in the basement. Enjoy the cooler months with a cozy fireplace and admire the magnolia tree and pretty pink azaleas in the spring! Situated in a private, set-back location, it's still conveniently close to schools, transportation, and the expanding Bull's Head center-offering new dining and shopping options like Starbucks, Frank Pepe's, Shake Shack, and Whole Foods coming soon! Some of the many recent updates include; electric service updated to 200 amps, new tankless hot water heater (2021), new roof (2012), attic fully insulated with cellulose (2019), new large 5 in. gutters (2022), new washing machine (2024). Hallway bath can be expanded (chimney behind the wall is non-functional and can be removed). Public water, public sewer, and city trash pick that comes to you, no need to bring the cans down the driveway, adds to your ease of maintenance!

    Zillow last checked:

    Listing updated:

    Listed by:

    Alyssa Novak 203-667-4418,

    Brown Harris Stevens 203-329-8801

    Bought with:

    Connie S. Fair, RES.0805582

    Compass Connecticut, LLC

    Source: Smart MLS,MLS#: 24044011MLS Logo

    Facts & features

    Interior

    Bedrooms & bathrooms
    • Bedrooms: 3
    • Bathrooms: 2
    • Full bathrooms: 2
    Primary bedroom
    • Features: Full Bath, Hardwood Floor
    • Level: Main
    • Area: 149.5 Square Feet
    • Dimensions: 13 x 11.5
    Bedroom
    • Features: Hardwood Floor
    • Level: Main
    • Area: 137.5 Square Feet
    • Dimensions: 12.5 x 11
    Bedroom
    • Features: Hardwood Floor
    • Level: Main
    • Area: 110 Square Feet
    • Dimensions: 11 x 10
    Dining room
    • Features: Hardwood Floor
    • Level: Main
    • Area: 131.25 Square Feet
    • Dimensions: 12.5 x 10.5
    Family room
    • Features: Built-in Features, Fireplace
    • Level: Main
    • Area: 287.5 Square Feet
    • Dimensions: 11.5 x 25
    Kitchen
    • Features: Remodeled, Quartz Counters
    • Level: Main
    • Area: 118.75 Square Feet
    • Dimensions: 9.5 x 12.5
    Living room
    • Features: Fireplace, Hardwood Floor
    • Level: Main
    • Area: 256.25 Square Feet
    • Dimensions: 12.5 x 20.5
    Heating
    • Hot Water, Natural Gas
    Cooling
    • Window Unit(s)
    Appliances
    • Included: Gas Range, Refrigerator, Ice Maker, Dishwasher, Washer, Dryer, Gas Water Heater, Tankless Water Heater
    • Laundry: Lower Level
    Features
    • Wired for Data
    • Basement: Partial,Unfinished
    • Attic: Pull Down Stairs
    • Number of fireplaces: 2
    Interior area
    • Total structure area: 1,568
    • Total interior livable area: 1,568 sqft
    • Finished area above ground: 1,568

    Property

    Parking
    • Total spaces: 2
    • Parking features: Attached, Paved, Driveway, Garage Door Opener, Shared Driveway
    • Attached garage spaces: 1
    • Has uncovered spaces: Yes
    Lot
    • Size: 0.54 Acres
    • Features: Few Trees, Level
    Details
    • Parcel number: 333720
    • Zoning: R20

    Construction

    Type & style
    • Home type: SingleFamily
    • Architectural style: Ranch
    • Property subtype: Single Family Residence
    Materials
    • Shingle Siding
    • Foundation: Concrete Perimeter
    • Roof: Asphalt
    Condition
    • New construction: No
    • Year built: 1960

    Utilities & green energy

    • Sewer: Public Sewer
    • Water: Public

    Community & neighborhood

    Community
    • Community features: Golf, Near Public Transport, Shopping/Mall
    Location
    • Region: Stamford
    • Subdivision: Westover

    Price history

    DateEventPrice
    12/27/2024Sold$650,000-7%$415/sqft
    Source: Smart MLS #24044011 Report a problem
    12/10/2024Pending sale$699,000$446/sqft
    Source: Smart MLS #24044011 Report a problem
    11/8/2024Price change$699,000-2.8%$446/sqft
    Source: Smart MLS #24044011 Report a problem
    10/3/2024Price change$719,000-2.7%$459/sqft
    Source: Smart MLS #24044011 Report a problem
    9/12/2024Listed for sale$739,000+77%$471/sqft
    Source: Halstead / Brown Harris Stevens #24044011 Report a problem
    2/3/2011Sold$417,500$266/sqft
    Source: Smart MLS #98481877 Report a problem

    Public tax history

    YearProperty taxesTax assessment
    2025$10,026 +2.6%$422,320
    2024$9,772 -6.9%$422,320
    2023$10,499 +17.3%$422,320 +26.2%
    2022$8,951 +1.1%$334,760
    2021$8,854 +2.6%$334,760
    2020$8,627 $334,760
    2019$8,627 +3.8%$334,760
    2018$8,309 +0.9%$334,760 +5.7%
    2017$8,233 +2.9%$316,640
    2016$8,001 $316,640

    Find assessor info on the county website

    Neighborhood: Palmers Hill

    Nearby schools

    GreatSchools rating
    Schools provided by the listing agent
    • Elementary: Stillmeadow
    • Middle: Turn of River
    • High: Westhill

    Source: Smart MLS. This data may not be complete. We recommend contacting the local school district to confirm school assignments for this home.

    Get pre-qualified for a loan
    At Zillow Home Loans, we can pre-qualify you in as little as 5 minutes with no impact to your credit score.

    An equal housing lender. NMLS #10287.

    Sell for more on Zillow
    Get a Zillow Showcase℠ listing at no additional cost and you could sell for .
    $719,400
    2% more
    +$14,388
    With Zillow Showcase(estimated)
    $733,788