Skip main navigation
Closed
  • $549,900

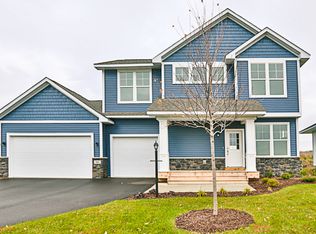
    92 Heritage Blvd, Hudson, WI 54016

    3beds
    2,836sqft
    Single Family Residence
    Built in 2015
    9,801 Square Feet Lot
    $554,400 Zestimate®
    $194/sqft
    $3,369 Estimated rent

    Home value

    $554,400

    $493,000 - $626,000

    $3,369/mo

    Zestimate® history
    Loading
    Loading...

    Owner options

    List your home for rent

    $3,369/mo

    Rent Zestimate®

    Find your next renter with Zillow Rental Manager. Plus, with online applications, you can quickly screen prospective tenants – for free.

    Learn more

    $3,369/mo

    Rent Zestimate®

    Refinance and save

    $3,633/mo

    Est. payment

    Refinancing to a lower rate could help reduce your monthly payments and save thousands over the life of the loan.

    See today's rates

    $3,633/mo

    Est. payment

    Explore your selling options

    Work with a Zillow partner agent

    Leverage their expertise and Zillow's premium Showcase listings to get your home seen by more buyers.

    Get started

    List with your own agent

    Get your home in front of millions of buyers by listing it on Zillow.

    Learn how to do it

    Sell it yourself

    Take full control of how buyers see your home on Zillow by listing For Sale by Owner (FSBO).

    List your home

    What's special

    Large family roomOpen-concept homeBeautiful cabinetryGas rangeGas inset wall fireplaceLarge windowsDramatic vaulted ceilings
    Amazing, like-new, one level living at its finest in the desired community of Heritage Greens! This open-concept home features a stone-surround gas fireplace, heavy baseboard, 5 paneled doors throughout, elegant fixtures, granite counter tops, beautiful cabinetry, gas range, new stainless-steel refrigerator, and pantry to name just a few. The dramatic vaulted ceilings with large windows fill the living spaces both upstairs and down with the warm morning sun -special for those moments sitting on the large maintenance free deck enjoying a cup of coffee. The primary bedroom and additional bedroom/den each have a dedicated bathroom. Just completed LL features top-of-the-line quality craftsmanship with a large family room, gas inset wall fireplace, bedroom, large bath and flex room for an office or exercise room. Great care was taken in LL using insulation and double drywall in ceiling with channels for noise reduction between floors; rock wool installed throughout LL between walls to mitigate noise from each room. Along with noise reduction vinyl in walls, acoustical caulk and putty outlets making the LL bedroom literally sound-proof from TV noise. This home will not last long on the market - don't miss it.

    Zillow last checked:

    Listing updated:

    Listed by:

    Lisa S. McKasy 651-214-4075,

    Coldwell Banker Realty

    Bought with:

    Peggy Weber

    Keller Williams Integrity WI/MN

    Source: NorthstarMLS as distributed by MLS GRID,MLS#: 6725276MLS Logo

    Facts & features

    Interior

    Bedrooms & bathrooms
    • Bedrooms: 3
    • Bathrooms: 3
    • Full bathrooms: 1
    • 3/4 bathrooms: 2
    Bedroom
    • Level: Main
    • Area: 132 Square Feet
    • Dimensions: 11x12
    Bedroom 2
    • Level: Main
    • Area: 182 Square Feet
    • Dimensions: 13x14
    Bedroom 3
    • Level: Lower
    • Area: 252 Square Feet
    • Dimensions: 21x12
    Dining room
    • Level: Main
    • Area: 156 Square Feet
    • Dimensions: 13x12
    Family room
    • Level: Lower
    • Area: 468 Square Feet
    • Dimensions: 26x18
    Flex room
    • Level: Lower
    • Area: 234 Square Feet
    • Dimensions: 18x13
    Kitchen
    • Level: Main
    • Area: 210 Square Feet
    • Dimensions: 15x14
    Living room
    • Level: Main
    • Area: 266 Square Feet
    • Dimensions: 19x14
    Heating
    • Forced Air
    Cooling
    • Central Air
    Appliances
    • Included: Dishwasher, Disposal, Dryer, ENERGY STAR Qualified Appliances, Humidifier, Gas Water Heater, Microwave, Range, Refrigerator, Stainless Steel Appliance(s), Tankless Water Heater, Washer, Water Softener Owned
    • Laundry: Laundry Closet, Main Level
    Features
    • Basement: Daylight,Finished,Full,Concrete,Sump Pump
    • Number of fireplaces: 2
    • Fireplace features: Electric, Gas, Insert, Living Room
    Interior area
    • Total structure area: 2,836
    • Total interior livable area: 2,836 sqft
    • Finished area above ground: 1,512
    • Finished area below ground: 1,324

    Property

    Parking
    • Total spaces: 3
    • Parking features: Attached, Asphalt, Garage Door Opener, Heated Garage, Insulated Garage
    • Attached garage spaces: 3
    • Has uncovered spaces: Yes
    Accessibility
    • Accessibility features: Grab Bars In Bathroom
    Features
    • Levels: One
    • Stories: 1
    • Patio & porch: Composite Decking, Covered, Front Porch
    • Pool features: None
    • Waterfront features: Pond
    Lot
    • Size: 9,801 sqft
    • Features: Tree Coverage - Light
    Details
    • Foundation area: 1512
    • Parcel number: 236204602013
    • Zoning description: Residential-Single Family

    Construction

    Type & style
    • Home type: SingleFamily
    • Property subtype: Single Family Residence
    Materials
    • Frame
    • Roof: Age 8 Years or Less,Asphalt
    Condition
    • New construction: No
    • Year built: 2015

    Utilities & green energy

    • Electric: Circuit Breakers, 200+ Amp Service, Power Company: Xcel Energy
    • Gas: Natural Gas
    • Sewer: City Sewer/Connected
    • Water: City Water/Connected

    Community & neighborhood

    Location
    • Region: Hudson
    • Subdivision: Heritage/Hudson

    HOA & financial

    HOA
    • Has HOA: Yes
    • HOA fee: $136 quarterly
    • Services included: Shared Amenities
    • Association name: Heritage Greens SF Assn
    • Association phone: 651-554-9949

    Other

    Other facts
    • Road surface type: Paved

    Price history

    DateEventPrice
    7/17/2025Sold$549,900$194/sqft
    Source: NorthstarMLS as distributed by MLS GRID #6725276 Report a problem
    6/19/2025Pending sale$549,900$194/sqft
    Source: NorthstarMLS as distributed by MLS GRID #6725276 Report a problem
    6/4/2025Price change$549,900-3.4%$194/sqft
    Source: NorthstarMLS as distributed by MLS GRID #6725276 Report a problem
    5/29/2025Price change$569,000-3.4%$201/sqft
    Source: NorthstarMLS as distributed by MLS GRID #6725276 Report a problem
    5/24/2025Listed for sale$589,000+38.6%$208/sqft
    Source: NorthstarMLS as distributed by MLS GRID #6725276 Report a problem
    2/10/2023Sold$425,000$150/sqft
    Source: NorthstarMLS as distributed by MLS GRID #6318510 Report a problem
    1/25/2023Pending sale$425,000$150/sqft
    Source: NorthstarMLS as distributed by MLS GRID #6318510 Report a problem
    1/3/2023Listed for sale$425,000+36.8%$150/sqft
    Source: NorthstarMLS as distributed by MLS GRID #6318510 Report a problem
    12/23/2015Sold$310,700$110/sqft
    Source: Public Record Report a problem

    Public tax history

    YearProperty taxesTax assessment
    2024$7,740 +6.8%$381,300
    2023$7,245 +15.6%$381,300
    2022$6,267 +7.1%$381,300
    2021$5,852 -1.7%$381,300
    2020$5,952 -6.5%$381,300 +39.8%
    2019$6,368 +6.1%$272,800
    2018$6,003 +13.5%$272,800
    2017$5,289 +6.9%$272,800 +1.9%
    2016$4,947 $267,600

    Find assessor info on the county website

    Neighborhood: 54016

    Nearby schools

    GreatSchools rating
    Get a cash offer in 3 minutes
    Find out how much your home could sell for in as little as 3 minutes with a no-obligation cash offer.
    Estimated market value
    $554,400
    Get a cash offer in 3 minutes
    Find out how much your home could sell for in as little as 3 minutes with a no-obligation cash offer.
    Estimated market value
    $554,400