Skip main navigation
Closed
  • $595,000

    92 Hickory Lake Dr, Acworth, GA 30101

    5beds
    2,924sqft
    Single Family Residence
    Built in 2002
    2 Acres Lot
    $642,200 Zestimate®
    $203/sqft
    $3,944 Estimated rent

    Home value

    $642,200

    $610,000 - $681,000

    $3,944/mo

    Zestimate® history
    Loading
    Loading...

    Owner options

    List your home for rent

    $3,944/mo

    Rent Zestimate®

    Find your next renter with Zillow Rental Manager. Plus, with online applications, you can quickly screen prospective tenants – for free.

    Learn more

    $3,944/mo

    Rent Zestimate®

    Refinance and save

    $3,587/mo

    Est. payment

    Refinancing to a lower rate could help reduce your monthly payments and save thousands over the life of the loan.

    See today's rates

    $3,587/mo

    Est. payment

    Explore your selling options

    Work with a Zillow partner agent

    Leverage their expertise and Zillow's premium Showcase listings to get your home seen by more buyers.

    Get started

    List with your own agent

    Get your home in front of millions of buyers by listing it on Zillow.

    Learn how to do it

    Sell it yourself

    Take full control of how buyers see your home on Zillow by listing For Sale by Owner (FSBO).

    List your home

    What's special

    Ranch style livingStone fireplaceInground heated poolFull finished bathroomLarge cstudioc living spaceCustom islandVaulted ceiling
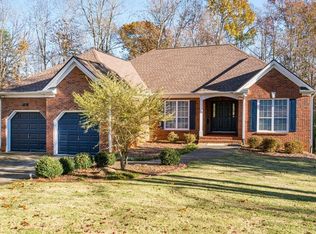
    **RARE 2 HOME ESTATE w/HEATED POOL, 2 ACRES on HICKORY LAKE!! COMBINED 5/5.5, RANCH STYLE LIVING, 4 CAR GARAGE! DON'T MISS THIS ONE!** Welcome home to your slice of heaven and be captivated by this remarkable hidden gem. An unparalleled estate that includes 2 HOMES consisting of 5 bedrooms, 5.5 baths and an Inground HEATED POOL overlooking HICKORY LAKE. A rewarding escape peacefully situated on 2 ACRES in a friendly community with NO HOA. Greet your family and friends on the ROCKING CHAIR FRONT PORCH of this charming 3/3.5 RANCH OVER BASEMENT in the sought after Paulding school district. This Estate offers inspiring spaces and an exceptional amount of OUTDOOR LIVING along with a 2/2 COTTAGE HOUSE for Additional Family Members, Office/Studio Space or for Rental Income. As you step inside the impressive ranch-style home you're greeted with an airy, OPEN-CONCEPT design which seamlessly connects the living, kitchen and dining areas (with hidden-door half bath), creating an inviting space that is perfect for entertaining and relaxing with family and friends. Enjoy natural light from oversized windows gracing the single level living space with it's decorative, wood burning, stone fireplace and vaulted ceiling over LVP hand scraped hardwood flooring. The kitchen is stylish and functional, with all white cabinets for your storage needs, A custom island with breakfast bar and stainless steel appliances. Adjacent to the kitchen youCOll find a laundry/mud room outfitted with washer, dryer and more storage, leading out to your 2 (of 4) car garage. The additional 2 car garage is located under the main level of the home, with a rear entrance, perfect for that weekend sports car & RV's, or make the space a workshop. The wraparound driveway and parking pad has ample space for your boats & campers. The Main level owner's suite is complete with a full spa-like bathroom boasting a spacious handicap accessible shower, a separate large soaking tub and double vanities. Two generously sized additional, main level bedrooms share an adorable Jack and Jill bathroom with Tub/shower combination and provide privacy for guests or plenty of room for a growing family. Enjoy those peaceful mornings through the French doors leading out to your spacious screened porch and deck overlooking an expansive backyard that is perfect for hosting gatherings in the heated swimming pool or enjoying a quiet evening under the stars. The daylight basement includes a full finished bathroom and tons of extra storage space waiting for your personal finishing touch if desired for an added bedroom or office space. But waitCo that's not allCa. A charming COTTAGE HOUSE adorns this special property also. A SEPARATE RESIDENCE with accompanying parking & outdoor space. Adorable main level is a perfect, cozy combination of living, kitchen and dining room along with a separate bedroom and dreamy full bathroom. Upstairs you'll find another large CstudioC living space with a full bathroom. Great Care and attention has gone into maintaining this expansive estate. So Don't miss out on this private oasis! Move in today & start making memories tomorrow!

    Zillow last checked:

    Listing updated:

    Listed by:

    Virtual Properties Realty.com

    Bought with:

    , 390269

    Virtual Properties Realty.com

    Source: GAMLS,MLS#: 10180998MLS Logo

    Facts & features

    Interior

    Bedrooms & bathrooms
    • Bedrooms: 5
    • Bathrooms: 6
    • Full bathrooms: 5
    • 1/2 bathrooms: 1
    • Main level bathrooms: 3
    • Main level bedrooms: 4
    Rooms
    • Room types: Other
    Kitchen
    • Features: Breakfast Bar
    Heating
    • Central
    Cooling
    • Ceiling Fan(s), Central Air
    Appliances
    • Included: Electric Water Heater, Dishwasher, Microwave, Refrigerator
    • Laundry: Other
    Features
    • Vaulted Ceiling(s), Rear Stairs, In-Law Floorplan, Master On Main Level
    • Flooring: Vinyl
    • Windows: Double Pane Windows
    • Basement: Bath Finished,Boat Door,Daylight,Interior Entry,Exterior Entry
    • Attic: Pull Down Stairs
    • Number of fireplaces: 1
    • Fireplace features: Living Room
    • Common walls with other units/homes: No Common Walls
    Interior area
    • Total structure area: 2,924
    • Total interior livable area: 2,924 sqft
    • Finished area above ground: 2,924
    • Finished area below ground: 0

    Property

    Parking
    • Parking features: Basement, Garage, Kitchen Level, RV/Boat Parking, Side/Rear Entrance
    • Has attached garage: Yes
    Accessibility
    • Accessibility features: Accessible Doors, Accessible Full Bath, Accessible Approach with Ramp, Accessible Entrance
    Features
    • Levels: Two
    • Stories: 2
    • Patio & porch: Deck, Screened
    • Exterior features: Balcony
    • Has private pool: Yes
    • Pool features: In Ground
    • Fencing: Chain Link
    • Has view: Yes
    • View description: Lake
    • Has water view: Yes
    • Water view: Lake
    • Body of water: Other
    • Frontage type: Lakefront
    Lot
    • Size: 2 Acres
    • Features: Cul-De-Sac
    Details
    • Additional structures: Guest House, Second Residence
    • Parcel number: 50889
    • Special conditions: Agent/Seller Relationship

    Construction

    Type & style
    • Home type: SingleFamily
    • Architectural style: Bungalow/Cottage,Ranch,Traditional
    • Property subtype: Single Family Residence
    Materials
    • Other
    • Foundation: Block, Slab
    • Roof: Composition
    Condition
    • Resale
    • New construction: No
    • Year built: 2002

    Utilities & green energy

    • Electric: 220 Volts
    • Sewer: Septic Tank
    • Water: Public
    • Utilities for property: Cable Available, Electricity Available, Natural Gas Available, Phone Available, Water Available

    Community & HOA

    Community
    • Features: Lake
    • Security: Security System
    • Subdivision: Hickory Lake
    HOA
    • Has HOA: No
    • Services included: None
    Location
    • Region: Acworth

    Financial & listing details

    • Price per square foot: $203/sqft
    • Tax assessed value: $666,450
    • Annual tax amount: $1,054
    • Date on market: 7/14/2023
    • Cumulative days on market: 24 days
    • Listing agreement: Exclusive Right To Sell
    • Electric utility on property: Yes

    Price history

    DateEventPrice
    10/19/2023Sold$595,000$203/sqft
    Source: GAMLS #10180998 Report a problem
    8/8/2023Pending sale$595,000$203/sqft
    Source: FMLS GA #7172933 Report a problem
    7/30/2023Listed for sale$595,000$203/sqft
    Source: GAMLS #10180998 Report a problem
    7/24/2023Contingent$595,000$203/sqft
    Source: GAMLS #10180998 Report a problem
    7/14/2023Listed for sale$595,000+239%$203/sqft
    Source: GAMLS #10180998 Report a problem
    10/24/2002Sold$175,500$60/sqft
    Source: Public Record Report a problem

    Public tax history

    YearProperty taxesTax assessment
    2025$6,332 +9.3%$266,580 +15.3%
    2024$5,790 +370.1%$231,240 +41.2%
    2023$1,232 -5.9%$163,756 +17.9%
    2022$1,308 +16.9%$138,904 +21.6%
    2021$1,119 +8.2%$114,196 +11%
    2020$1,034 -42%$102,876 +6.6%
    2018$1,783 +5.6%$96,480 +3.5%
    2017$1,689 +30.5%$93,200 +25.5%
    2016$1,294 $74,240 +1.6%
    2015$1,294 $73,040 +9.9%
    2014-- $66,440 -2.5%
    2013$1,746 $68,120
    2012-- --
    2011-- --
    2010-- --
    2009-- $73,040 -15.2%
    2008-- $86,164 -5.9%
    2007-- $91,568 +8.3%
    2006-- $84,588 +17.4%
    2005-- $72,076 +15.4%
    2004-- $62,448 -1.9%
    2003-- $63,652
    Find assessor info on the county website

    Neighborhood: 30101

    Nearby schools

    GreatSchools rating
    Schools provided by the listing agent
    • Elementary: Russom
    • Middle: East Paulding
    • High: North Paulding

    Source: GAMLS. This data may not be complete. We recommend contacting the local school district to confirm school assignments for this home.

    Get a cash offer in 3 minutes
    Find out how much your home could sell for in as little as 3 minutes with a no-obligation cash offer.
    Estimated market value
    $642,200
    Get a cash offer in 3 minutes
    Find out how much your home could sell for in as little as 3 minutes with a no-obligation cash offer.
    Estimated market value
    $642,200