Welcome to 92 Hidden Mere Lane, North Kingstown, a magnificent residence crafted by Sweenor Builders, nestled within an exclusive five-home enclave amidst over 100 acres of shared natural splendor. This architecturally designed home offers an inspiring nearly 5,000 square feet of luxurious living on a sprawling 2.9-acre estate. The elegant main level features an open-concept gourmet kitchen with state-of-the-art stainless steel appliances and a dining area that seamlessly flows to the outdoor patio. A striking two-sided fireplace elegantly divides the living and dining spaces. Notable features include a spacious pantry, a convenient laundry room, and a mudroom leading to a full bath, basement, and an expansive three-car garage. The primary bedroom suite is a serene retreat with cathedral ceilings, a cozy gas fireplace, a generous walk-in closet, and a private balcony. The en suite bathroom dazzles. Upstairs, discover three additional bedrooms, two full baths, and a versatile recreation room. The property is complete with a picturesque backyard, where you'll find a truly unique and enchanting treehouse, perfect for both play and relaxation. This captivating feature sets the property apart, offering a whimsical escape amidst nature. Additionally, enjoy the greenhouse and garden, all within this tranquil setting. Indulge in the modern elegance and unparalleled privacy of this exceptional home. Please submit highest and best offer in RI p&s form by 5 pm Sunday 5/4/25.
Sold for $1,900,000
$1,900,000
92 Hidden Mere Ln, North Kingstown, RI 02852
4beds
4,970sqft
Single Family Residence
Built in 2004
2.92 Acres Lot
$1,961,500 Zestimate®
$382/sqft
$7,120 Estimated rent
Home value
$1,961,500
$1.75M - $2.20M
$7,120/mo
Zestimate® history
Owner options
List your home for rent
$7,120/mo
Rent Zestimate®
Find your next renter with Zillow Rental Manager. Plus, with online applications, you can quickly screen prospective tenants – for free.
$7,120/mo
Rent Zestimate®
Refinance and save
$11,981/mo
Est. payment
Refinancing to a lower rate could help reduce your monthly payments and save thousands over the life of the loan.
$11,981/mo
Est. payment
Explore your selling options
Work with a Zillow partner agent
Leverage their expertise and Zillow's premium Showcase listings to get your home seen by more buyers.
Get startedList with your own agent
Get your home in front of millions of buyers by listing it on Zillow.
Learn how to do itSell it yourself
Take full control of how buyers see your home on Zillow by listing For Sale by Owner (FSBO).
List your homeWhat's special
Two-sided fireplaceCozy gas fireplaceOpen-concept gourmet kitchenPicturesque backyardExpansive three-car garageConvenient laundry roomCathedral ceilings
Zillow last checked:
Listing updated:
Listed by:
The Phipps Team 401-884-1030,
Compass
Bought with:
The Phipps Team
Compass
Source: StateWide MLS RI,MLS#: 1383876
Facts & features
Interior
Bedrooms & bathrooms
- Bedrooms: 4
- Bathrooms: 4
- Full bathrooms: 4
Bathroom
- Features: Bath w Tub & Shower
Heating
- Electric, Oil, Heat Pump, Radiant
Cooling
- Central Air
Appliances
- Included: Electric Water Heater, Dishwasher, Dryer, Disposal, Microwave, Oven/Range, Refrigerator, Washer
Features
- Wall (Dry Wall), Wall (Plaster), Cathedral Ceiling(s), Cedar Closet(s), Stairs, Plumbing (Copper), Plumbing (Mixed), Plumbing (PVC), Insulation (Walls), Sauna
- Flooring: Ceramic Tile, Hardwood
- Basement: Full,Interior and Exterior,Partially Finished,Common,Playroom,Workout Room
- Attic: Attic Storage
- Number of fireplaces: 2
- Fireplace features: Gas
Interior area
- Total structure area: 4,416
- Total interior livable area: 4,970 sqft
- Finished area above ground: 4,416
- Finished area below ground: 554
Property
Parking
- Total spaces: 9
- Parking features: Attached, Driveway
- Attached garage spaces: 3
- Has uncovered spaces: Yes
Features
- Patio & porch: Deck
- Exterior features: Balcony
Lot
- Size: 2.92 Acres
- Features: Cul-De-Sac, Sprinklers, Wooded
Details
- Parcel number: NKINM133B008
- Special conditions: Conventional/Market Value
- Other equipment: Sauna
Construction
Type & style
- Home type: SingleFamily
- Architectural style: Colonial,Victorian
- Property subtype: Single Family Residence
Materials
- Dry Wall, Plaster, Masonry, Shingles
- Foundation: Concrete Perimeter
Condition
- New construction: No
- Year built: 2004
Utilities & green energy
- Electric: 200+ Amp Service, Circuit Breakers
- Sewer: Septic Tank
- Utilities for property: Underground Utilities, Water Connected
Community & HOA
Community
- Features: Golf, Highway Access, Private School, Public School, Recreational Facilities, Restaurants, Schools, Near Swimming, Tennis
- Security: Security System Owned
- Subdivision: Hidden Mere
HOA
- Has HOA: No
- HOA fee: $142 monthly
Location
- Region: North Kingstown
Financial & listing details
- Price per square foot: $382/sqft
- Tax assessed value: $1,578,500
- Annual tax amount: $15,660
- Date on market: 5/1/2025
Price history
| Date | Event | Price |
|---|---|---|
| 5/22/2025 | Sold | $1,900,000+26.7%$382/sqft |
Source:  StateWide MLS RI #1383876 Report a problem StateWide MLS RI #1383876 Report a problem | ||
| 5/5/2025 | Pending sale | $1,500,000$302/sqft |
Source: StateWide MLS RI #1383876 Report a problem | ||
| 5/1/2025 | Listed for sale | $1,500,000+39.5%$302/sqft |
Source: StateWide MLS RI #1383876 Report a problem | ||
| 10/3/2017 | Sold | $1,075,000-10.4%$216/sqft |
Source: StateWide MLS RI #1164729 Report a problem | ||
| 6/16/2017 | Listed for sale | $1,200,000$241/sqft |
Source: Lila Delman RE of Jamestown #1164729 Report a problem | ||
Public tax history
| Year | Property taxes | Tax assessment |
|---|---|---|
| 2025 | $17,427 +5.7% | $1,578,500 +37.3% |
| 2024 | $16,484 | $1,149,500 |
| 2023 | $16,484 +2% | $1,149,500 |
| 2022 | $16,162 -6.1% | $1,149,500 +16.8% |
| 2021 | $17,218 +2.4% | $983,900 |
| 2020 | $16,815 | $983,900 |
| 2019 | $16,815 +24% | $983,900 +38.5% |
| 2018 | $13,558 +3.8% | $710,200 +1.1% |
| 2017 | $13,056 +2.9% | $702,300 |
| 2016 | $12,684 +1.4% | $702,300 +8.3% |
| 2015 | $12,512 +2.1% | $648,300 |
| 2014 | $12,259 +0.6% | $648,300 |
| 2013 | $12,188 +3.6% | $648,300 -3.6% |
| 2012 | $11,770 +1.4% | $672,200 |
| 2011 | $11,602 +2.4% | $672,200 |
| 2010 | $11,327 -5.1% | $672,200 -21.4% |
| 2009 | $11,942 +1% | $854,800 |
| 2008 | $11,822 +4% | $854,800 |
| 2007 | $11,369 -3.2% | $854,800 +8.1% |
| 2005 | $11,748 +348.1% | $791,100 +603.2% |
| 2003 | $2,622 | $112,500 |
Find assessor info on the county website
Neighborhood: 02852
Nearby homes
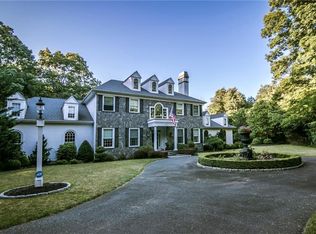
- $1,729,1004 bd4 ba5.1k sqft58 Hidden Mere Ln, North Kingstown, RI 02852Off Market
- $2,382,3005 bd5 ba7.5k sqft121 Hidden Mere Ln, North Kingstown, RI 02852Off Market
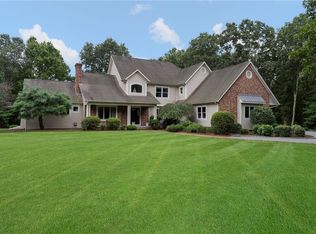
- $1,508,3004 bd4 ba4.5k sqft101 Hidden Mere Ln, North Kingstown, RI 02852Off Market
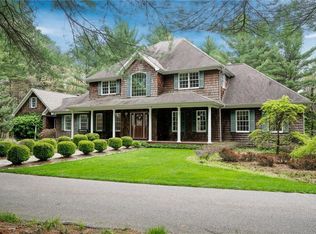
- $1,588,1004 bd4 ba4.8k sqft119 Hidden Mere Ln, North Kingstown, RI 02852Off Market
- $867,8003 bd2 ba2.2k sqft467 Stony Ln, North Kingstown, RI 02852Off Market
- $341,0001 bd2 ba1.2k sqft511 Stony Ln, North Kingstown, RI 02852Sold
- $846,7002 bd2 ba1.8k sqft441 Stony Ln, North Kingstown, RI 02852Off Market
- $1,094,6004 bd4 ba3.5k sqft188 Misty Meadow Ln, North Kingstown, RI 02852Off Market
Nearby schools
GreatSchools rating
- 9/10Stony Lane Elementary SchoolGrades: K-5Distance: 0.6 mi
- 7/10Davisville Middle SchoolGrades: 6-8Distance: 2 mi
- 9/10North Kingstown Senior High SchoolGrades: 9-12Distance: 2.8 mi
Get a cash offer in 3 minutes
Find out how much your home could sell for in as little as 3 minutes with a no-obligation cash offer.
Estimated market value
$1,961,500
Get a cash offer in 3 minutes
Find out how much your home could sell for in as little as 3 minutes with a no-obligation cash offer.
Estimated market value
$1,961,500
- Rhode Island
- Washington County
- North Kingstown
- 02852
- 92 Hidden Mere Ln
Nearby cities
Nearby zip codes
Other North Kingstown Topics
