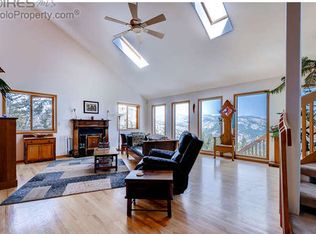
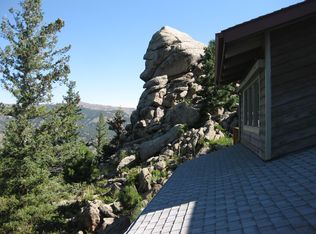
Enjoy stunning panoramic views of the foothills, mountains and plains from the two decks of this three-bedroom / three-bathroom home in Boulder Heights! Only a ten-minute drive to north Boulder, this home features an open floor plan with lots of natural light, vaulted ceilings, a paved circular driveway, and an oversized garage with workshop and storage space. Additional highlights include a recreation room, two awnings over west facing windows, a doghouse with a doggie door connected to the third bedroom, and a wood burning living room fireplace. Nestled on a peaceful cul-de-sac, there are nearby hiking trails and many options for neighborhood strolls. Experience the wildlife and the relaxing atmosphere while still being close to town. Welcome to your home on the hill!
Sold for $907,500
$907,500
92 Hillside Ct, Boulder, CO 80302
3beds
2,376sqft
Single Family Residence
Built in 1989
2.06 Acres Lot
$1,001,100 Zestimate®
$382/sqft
$5,427 Estimated rent
Home value
$1,001,100
$911,000 - $1.11M
$5,427/mo
Zestimate® history
Owner options
List your home for rent
$5,427/mo
Rent Zestimate®
Find your next renter with Zillow Rental Manager. Plus, with online applications, you can quickly screen prospective tenants – for free.
$5,427/mo
Rent Zestimate®
Refinance and save
$5,535/mo
Est. payment
Refinancing to a lower rate could help reduce your monthly payments and save thousands over the life of the loan.
$5,535/mo
Est. payment
Explore your selling options
Work with a Zillow partner agent
Leverage their expertise and Zillow's premium Showcase listings to get your home seen by more buyers.
Get startedList with your own agent
Get your home in front of millions of buyers by listing it on Zillow.
Learn how to do itSell it yourself
Take full control of how buyers see your home on Zillow by listing For Sale by Owner (FSBO).
List your homeWhat's special
Zillow last checked:
Listing updated:
Listed by:
Amy Sonnanstine 720-466-3481,
Coldwell Banker Realty-Boulder
Bought with:
Matthew King, 100035676
Kentwood Boulder Valley
Source: IRES as distributed by MLS GRID,MLS#: 1015163
Facts & features
Interior
Bedrooms & bathrooms
- Bedrooms: 3
- Bathrooms: 3
- Full bathrooms: 2
- 1/2 bathrooms: 1
- Main level bathrooms: 2
Primary bedroom
- Description: Carpet
- Features: Full Primary Bath, 5 Piece Primary Bath
- Level: Upper
- Area: 225 Square Feet
- Dimensions: 15 x 15
Bedroom 2
- Description: Carpet
- Level: Lower
- Area: 144 Square Feet
- Dimensions: 12 x 12
Bedroom 3
- Description: Carpet
- Level: Lower
- Area: 120 Square Feet
- Dimensions: 10 x 12
Dining room
- Description: Carpet
- Level: Main
- Area: 192 Square Feet
- Dimensions: 12 x 16
Kitchen
- Description: Wood
- Level: Main
- Area: 156 Square Feet
- Dimensions: 12 x 13
Laundry
- Description: Laminate
- Level: Lower
- Area: 56 Square Feet
- Dimensions: 7 x 8
Living room
- Description: Carpet
- Level: Main
- Area: 304 Square Feet
- Dimensions: 16 x 19
Recreation room
- Description: Carpet
- Level: Lower
- Area: 255 Square Feet
- Dimensions: 15 x 17
Heating
- Forced Air
Cooling
- Central Air, Ceiling Fan(s)
Appliances
- Included: Electric Range, Dishwasher, Refrigerator, Washer, Dryer, Microwave, Trash Compactor, Freezer, Water Softener Owned, Disposal
- Laundry: Sink
Features
- Cathedral Ceiling(s), Open Floorplan, Workshop, Pantry, Walk-In Closet(s), Kitchen Island
- Windows: Skylight(s)
- Basement: None
- Has fireplace: Yes
- Fireplace features: Living Room
Interior area
- Total structure area: 2,376
- Total interior livable area: 2,376 sqft
- Finished area above ground: 2,376
Property
Parking
- Total spaces: 2
- Parking features: Garage Door Opener, Oversized
- Attached garage spaces: 2
- Details: Attached
Features
- Levels: Two
- Stories: 2
- Patio & porch: Deck
- Has view: Yes
- View description: Hills, Plains View
Lot
- Size: 2.06 Acres
- Features: Cul-De-Sac, Wooded, Evergreen Trees, Native Plants, Level, Sloped
Details
- Parcel number: R0107053
- Zoning: F
- Special conditions: Private Owner
- Other equipment: Satellite Dish, Fireplace Tools Included
Construction
Type & style
- Home type: SingleFamily
- Property subtype: Single Family Residence
Materials
- Frame, Cedar
- Roof: Composition
Condition
- New construction: No
- Year built: 1989
Utilities & green energy
- Sewer: Septic Tank
- Water: Well
- Utilities for property: Electricity Available, Propane, Satellite Avail
Community & HOA
Community
- Subdivision: BOULDER HEIGHTS 3
HOA
- Has HOA: No
Location
- Region: Boulder
Financial & listing details
- Price per square foot: $382/sqft
- Tax assessed value: $1,011,200
- Annual tax amount: $5,994
- Date on market: 7/25/2024
- Listing terms: Cash,Conventional
- Exclusions: Seller's personal property, staging items.
- Electric utility on property: Yes
- Road surface type: Dirt
Price history
| Date | Event | Price |
|---|---|---|
| 8/27/2024 | Sold | $907,500+1.4%$382/sqft |
Source:  IRES as distributed by MLS GRID #1015163 Report a problem IRES as distributed by MLS GRID #1015163 Report a problem | ||
| 7/29/2024 | Pending sale | $895,000$377/sqft |
Source:  REcolorado as distributed by MLS GRID #IR1015163 Report a problem REcolorado as distributed by MLS GRID #IR1015163 Report a problem | ||
| 7/26/2024 | Listed for sale | $895,000$377/sqft |
Source: IRES as distributed by MLS GRID #1015163 Report a problem | ||
Public tax history
| Year | Property taxes | Tax assessment |
|---|---|---|
| 2025 | $6,104 +1.8% | $63,200 -23.1% |
| 2024 | $5,994 +18.5% | $82,148 -1% |
| 2023 | $5,056 +5.6% | $82,946 +31.4% |
| 2022 | $4,790 +18% | $63,113 -2.8% |
| 2021 | $4,058 | $64,929 +16.9% |
| 2020 | $4,058 +14.5% | $55,534 |
| 2019 | $3,544 | $55,534 +12.1% |
| 2018 | $3,544 | $49,536 -9.5% |
| 2017 | $3,544 +5.9% | $54,765 +14.3% |
| 2016 | $3,345 +5.8% | $47,911 +20.7% |
| 2015 | $3,162 +11.9% | $39,705 |
| 2014 | $2,827 -6.4% | $39,705 |
| 2013 | $3,021 -13.9% | $39,705 -12.3% |
| 2012 | $3,509 +3.6% | $45,293 |
| 2011 | $3,388 +6.7% | -- |
| 2010 | $3,174 +14.9% | $44,300 |
| 2009 | $2,762 +2.7% | $44,300 -18.6% |
| 2008 | $2,689 -10.8% | $54,400 |
| 2007 | $3,015 +3.7% | $54,400 +9.9% |
| 2006 | $2,908 +6.2% | $49,500 |
| 2005 | $2,739 +0.5% | $49,500 +4.9% |
| 2004 | $2,724 +5.4% | $47,200 |
| 2003 | $2,584 +10.2% | $47,200 +21.6% |
| 2002 | $2,344 | $38,800 -90.8% |
| 2001 | -- | $424,000 |
Find assessor info on the county website
Neighborhood: 80302
Nearby homes
- $1,215,0003 bd2 ba2.7k sqft104 Hillside Ct, Boulder, CO 80302Off Market
- $1,340,4003 bd3 ba3.6k sqft241 Forrest Ln, Boulder, CO 80302Off Market
- $715,7003 bd1 ba1.2k sqft165 Forrest Ln, Boulder, CO 80302Off Market
- $1,595,5004 bd5 ba4.2k sqft64 Hillside Ct, Boulder, CO 80302Off Market
- $1,169,0003 bd2 ba2.8k sqft164 Silver Cloud Ln, Boulder, CO 80302Off Market
- $1,171,2003 bd2 ba2.4k sqft47 Hillside Ct, Boulder, CO 80302Off Market
- $442,2352 bd1 ba1.7k sqft276 Forrest Ln, Boulder, CO 80302Off Market
- $1,156,8003 bd2 ba2.5k sqft2 Silver Cloud Ln, Boulder, CO 80302Off Market
Nearby schools
GreatSchools rating
- 9/10Foothill Elementary SchoolGrades: K-5Distance: 4.7 mi
- 6/10Centennial Middle SchoolGrades: 6-8Distance: 4.9 mi
- 9/10Boulder High SchoolGrades: 9-12Distance: 6.2 mi
Schools provided by the listing agent
- Elementary: Foothill
- Middle: Centennial
- High: Boulder
Source: IRES as distributed by MLS GRID. This data may not be complete. We recommend contacting the local school district to confirm school assignments for this home.
Get a cash offer in 3 minutes
Find out how much your home could sell for in as little as 3 minutes with a no-obligation cash offer.
Estimated market value
$1,001,100
Get a cash offer in 3 minutes
Find out how much your home could sell for in as little as 3 minutes with a no-obligation cash offer.
Estimated market value
$1,001,100
- Colorado
- Boulder County
- Boulder
- 80302
- 92 Hillside Ct
