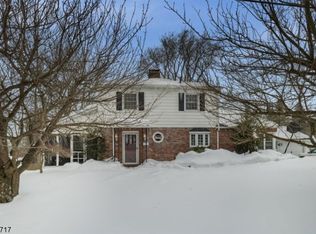
This custom Lake Mohawk home is filled with lakestyle details. Many of the features are reclaimed from the original home and property. Of note are the copper spindles on the beautiful staircase and stones hand picked from the yard to create the two-story fireplace. The two-story great room has wide plank HW flooring, Pecky Cypress paneling, a wood ceiling w beams and large windows that fill the space w natural light. The spacious kitchen is "industrial in style w SS counters, subway tile backsplash and 5-burner stove w double ovens. Warmth is added by HW floors, a wood ceiling w white beams and bead board wall accents. Both an informal eating space and the large dining area boast many windows. Enjoy the lake view while standing at the kitchen sink. A charming Dutch door leads to the side porch which overlooks the Koi Pond. The custom staircase leads to a large loft area which functions as a guest room and office. There is a small balcony to enjoy lake views. The primary BR has vaulted and beamed ceilings and a large window providing lake views. There are two closets and an ensuite bathroom w vaulted ceiling, large vanity and jetted tub. A bedroom and updated hall bath complete the second floor. The detached two-car garage features a 500+ SF "Summer" room which is easily accessible from the side porch and kitchen area. There is also a large attic with lots of storage. The property is adjacent to wooded property owned by the township. Enjoy privacy of 25 acres without the taxes! Taxes approx.
This property is not currently displayed as for sale or rent on Zillow. This may be different from what's on other websites or public sources.