Skip main navigation
Sold for $910,000
  • Listed by: Major League Properties • Monica Cornelius • Contact: 714-412-1982
    Bought with: Harcourts Desert Homes
    $910,000

    92 Hudson Ct, Palm Desert, CA 92211

    5beds
    2,728sqft
    Single Family Residence
    Built in 1996
    9,583 Square Feet Lot
    $933,800 Zestimate®
    $334/sqft
    $5,018 Estimated rent

    Home value

    $933,800

    $868,000 - $1.01M

    $5,018/mo

    Zestimate® history
    Loading
    Loading...

    Owner options

    List your home for rent

    $5,018/mo

    Rent Zestimate®

    Find your next renter with Zillow Rental Manager. Plus, with online applications, you can quickly screen prospective tenants – for free.

    Learn more

    $5,018/mo

    Rent Zestimate®

    Refinance and save

    $5,949/mo

    Est. payment

    Refinancing to a lower rate could help reduce your monthly payments and save thousands over the life of the loan.

    See today's rates

    $5,949/mo

    Est. payment

    Explore your selling options

    Work with a Zillow partner agent

    Leverage their expertise and Zillow's premium Showcase listings to get your home seen by more buyers.

    Get started

    List with your own agent

    Get your home in front of millions of buyers by listing it on Zillow.

    Learn how to do it

    Sell it yourself

    Take full control of how buyers see your home on Zillow by listing For Sale by Owner (FSBO).

    List your home

    What's special

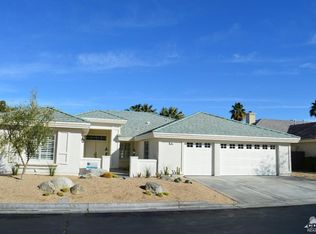
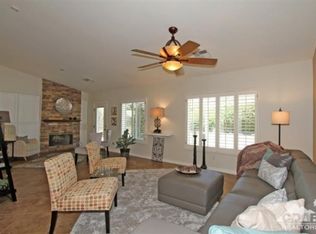
    Welcome to 92 Hudson Court in the much sought after Belmont Estates! This home will make your desert dreams come true! The main home features four bedrooms, three bathrooms and over 2700 square feet of luxury living. The home offers a spacious living room with tile flooring, high ceilings and mounted TV with surround sound! The family room boasts a gorgeous fireplace with stone surround and is open to the chef's kitchen with huge center island, granite counter tops and stainless steel appliances! Beautiful custom cabinets and tile flooring with glass inserts! The spacious primary bedroom has an ensuite bath with travertine shower and separate air tub!! Two primary closets, built in wood and glass armoire with storage drawers! The fourth bedroom is currently being shown as an office and two other guest bedrooms are on the opposite side of the home. The very private backyard has a sparkling pool and spa and low maintenance landscaping! 2 A/C Units, 3 car garage. The show stopper of this home is the CASITA that has its own private entrance! The casita features a large closet and private en-suite. Low HOA dues, this beautiful community is just 2 miles from I-10, close to all services, El Paseo, and Desert Willow public golf course. Your dream home awaits!

    Zillow last checked:

    Listing updated:

    Listed by:

    Monica Cornelius DRE #02005576 714-276-8097,

    Major League Properties

    Bought with:

    Curtis Anderson, DRE #01926078

    Harcourts Desert Homes

    Source: CRMLS,MLS#: PW24067933MLS LogoOriginating MLS: California Regional MLS

    Facts & features

    Interior

    Bedrooms & bathrooms
    • Bedrooms: 5
    • Bathrooms: 4
    • Full bathrooms: 3
    • 1/2 bathrooms: 1
    • Main level bathrooms: 4
    • Main level bedrooms: 5
    Rooms
    • Room types: Bedroom, Family Room, Kitchen, Laundry, Living Room, Primary Bathroom, Primary Bedroom, Dining Room
    Primary bedroom
    • Features: Main Level Primary
    Primary bedroom
    • Features: Primary Suite
    Bedroom
    • Features: All Bedrooms Down
    Bedroom
    • Features: Bedroom on Main Level
    Bathroom
    • Features: Bathroom Exhaust Fan, Bathtub, Closet, Dual Sinks, Granite Counters, Remodeled, Soaking Tub, Separate Shower, Tub Shower, Upgraded
    Kitchen
    • Features: Granite Counters, Kitchen Island, Kitchen/Family Room Combo, Pots & Pan Drawers, Remodeled, Self-closing Drawers, Updated Kitchen
    Heating
    • Central
    Cooling
    • Central Air
    Appliances
    • Included: 6 Burner Stove, Convection Oven, Double Oven, Dishwasher, Gas Cooktop, Disposal, Microwave, Refrigerator
    • Laundry: Inside, Laundry Room
    Features
    • Breakfast Bar, Built-in Features, Block Walls, Ceiling Fan(s), Separate/Formal Dining Room, Granite Counters, High Ceilings, In-Law Floorplan, Recessed Lighting, All Bedrooms Down, Bedroom on Main Level, Main Level Primary, Primary Suite
    • Flooring: Laminate, Stone
    • Doors: Mirrored Closet Door(s), Sliding Doors
    • Has fireplace: Yes
    • Fireplace features: Family Room
    • Common walls with other units/homes: No Common Walls
    Interior area
    • Total interior livable area: 2,728 sqft

    Property

    Parking
    • Total spaces: 3
    • Parking features: Door-Multi, Direct Access, Garage Faces Front, Garage, Garage Door Opener
    • Attached garage spaces: 3
    Accessibility
    • Accessibility features: No Stairs
    Features
    • Levels: One
    • Stories: 1
    • Entry location: Front
    • Patio & porch: Concrete, Front Porch, Open, Patio
    • Has private pool: Yes
    • Pool features: In Ground, Private
    • Has spa: Yes
    • Spa features: In Ground, Private
    • Fencing: Block,Wrought Iron
    • Has view: Yes
    • View description: None
    Lot
    • Size: 9,583 Square Feet
    • Features: Back Yard, Cul-De-Sac, Front Yard, Yard
    Details
    • Parcel number: 632400074
    • Special conditions: Standard

    Construction

    Type & style
    • Home type: SingleFamily
    • Property subtype: Single Family Residence
    Condition
    • Turnkey
    • New construction: No
    • Year built: 1996

    Utilities & green energy

    • Sewer: Public Sewer
    • Water: Public
    • Utilities for property: Cable Not Available, Electricity Connected, Natural Gas Connected, Phone Available, Sewer Connected, Water Connected

    Community & HOA

    Community
    • Features: Storm Drain(s), Street Lights, Sidewalks, Gated
    • Security: Security System, Carbon Monoxide Detector(s), Gated Community
    • Subdivision: Belmonte Estates (32402)
    HOA
    • Has HOA: Yes
    • Amenities included: Pet Restrictions
    • HOA fee: $158 monthly
    • HOA name: Albert Management
    • HOA phone: 760-346-9000
    Location
    • Region: Palm Desert

    Financial & listing details

    • Price per square foot: $334/sqft
    • Tax assessed value: $349,360
    • Annual tax amount: $4,976
    • Date on market: 4/10/2024
    • Cumulative days on market: 70 days
    • Listing terms: Submit

    Price history

    DateEventPrice
    7/24/2024Sold$910,000-1.6%$334/sqft
    Source: CRMLS #PW24067933 Report a problem
    7/3/2024Pending sale$925,000$339/sqft
    Source: CRMLS #PW24067933 Report a problem
    6/24/2024Contingent$925,000$339/sqft
    Source: CRMLS #PW24067933 Report a problem
    5/21/2024Listed for sale$925,000+59.5%$339/sqft
    Source: CRMLS #PW24067933 Report a problem
    6/19/2020Sold$580,000-2.5%$213/sqft
    Source: CDAR/ Desert Area MLS #219037372 Report a problem
    3/19/2020Pending sale$595,000$218/sqft
    Source: Real Estate Associates of The Desert #219037372 Report a problem
    3/10/2020Price change$595,000-2.3%$218/sqft
    Source: Real Estate Associates of The Desert #219037372 Report a problem
    2/17/2020Price change$609,000-1.6%$223/sqft
    Source: Real Estate Associates of The Desert #219037372 Report a problem
    1/22/2020Listed for sale$619,000+128%$227/sqft
    Source: Real Estate Associates of The Desert #219037372 Report a problem
    5/23/1996Sold$271,500$100/sqft
    Source: Public Record Report a problem

    Public tax history

    YearProperty taxesTax assessment
    2025$4,976 -39.7%$349,360 -43.8%
    2024$8,257 +2.6%$621,874 +2%
    2023$8,048 +1.8%$609,681 +2%
    2022$7,903 +2.4%$597,727 +2%
    2021$7,715 +41.3%$586,008 +42.1%
    2020$5,458 -38.5%$412,381 +2%
    2019$8,870 +1.2%$404,296 +2%
    2018$8,766 +1.5%$396,370 +2%
    2017$8,638 $388,599 +2%
    2016$8,638 +71.7%$380,980 +1.5%
    2015$5,030 +4.3%$375,260 +2%
    2014$4,820 $367,911 +0.5%
    2013-- $366,250 +2%
    2012-- $359,070 +2%
    2011-- $352,030 +0.8%
    2010-- $349,400 -0.2%
    2009-- $350,233 +2%
    2008-- $343,367 +2%
    2007-- $336,636 +2%
    2006-- $330,037 +2%
    2005-- $323,567 +3.9%
    2003-- $311,411 +2%
    2002-- $305,306 +2%
    2001$3,476 +1.9%$299,321 +2%
    2000$3,410 $293,453
    Find assessor info on the county website

    Neighborhood: 92211

    Nearby schools

    GreatSchools rating
    Schools provided by the listing agent
    • Middle: Colonel Mitchell
    • High: Palm Desert

    Source: CRMLS. This data may not be complete. We recommend contacting the local school district to confirm school assignments for this home.

    Get a cash offer in 3 minutes
    Find out how much your home could sell for in as little as 3 minutes with a no-obligation cash offer.
    Estimated market value
    $933,800
    Get a cash offer in 3 minutes
    Find out how much your home could sell for in as little as 3 minutes with a no-obligation cash offer.
    Estimated market value
    $933,800