Fully remodeled 3-bedroom, 2-bath home on 1.25 acres with direct access to the Genesee Valley Greenway Trail. Open floor plan connects kitchen, dining, and living areas. Kitchen features custom red oak cabinets, built-ins, new stainless appliances, and banquette seating with storage. First-floor bath includes soaking tub, walk-in shower, gas fireplace, and skylights. Upstairs offers a new en-suite bedroom with walk-in closet and full bath, plus two additional bedrooms that can be reconfigured. Energy features include whole-home solar (2019), steel roof (2019), new furnace, gas lines, and hot water tank (2022), EV charger (2021). Exterior features private stone patio with gas fire pit, covered porches, landscaped yard, playground, and gravel storage pad. Heated 3,000+ sq ft garage/shop with gas, water, electric, ethernet, 220V outlets, built-ins, hoist, and compressed air system. Survey 2024, septic serviced July 2025. Short distance to village amenities.
Closed
$284,000
92 Hughes St W, Belfast, NY 14711
3beds
1,896sqft
Single Family Residence
Built in 1920
1.25 Acres Lot
$284,200 Zestimate®
$150/sqft
$1,560 Estimated rent
Home value
$284,200
Estimated sales range
Not available
$1,560/mo
Zestimate® history
Owner options
List your home for rent
$1,560/mo
Rent Zestimate®
Find your next renter with Zillow Rental Manager. Plus, with online applications, you can quickly screen prospective tenants – for free.
$1,560/mo
Rent Zestimate®
Refinance and save
$2,217/mo
Est. payment
Refinancing to a lower rate could help reduce your monthly payments and save thousands over the life of the loan.
$2,217/mo
Est. payment
Explore your selling options
Work with a Zillow partner agent
Leverage their expertise and Zillow's premium Showcase listings to get your home seen by more buyers.
Get startedList with your own agent
Get your home in front of millions of buyers by listing it on Zillow.
Learn how to do itSell it yourself
Take full control of how buyers see your home on Zillow by listing For Sale by Owner (FSBO).
List your homeWhat's special
Gas fireplaceSteel roofCovered porchesNew en-suite bedroomOpen floor planPrivate stone patioGas fire pit
Zillow last checked:
Listing updated:
Listed by:
Jonathan Minerick 888-400-2513,
Homecoin.com
Bought with:
NON MLS
NON MLS
Source: NYSAMLSs,MLS#: B1630822 Originating MLS: Buffalo
Originating MLS: BuffaloFacts & features
Interior
Bedrooms & bathrooms
- Bedrooms: 3
- Bathrooms: 2
- Full bathrooms: 2
- Main level bathrooms: 1
- Main level bedrooms: 2
Heating
- Gas, Forced Air
Cooling
- Window Unit(s)
Appliances
- Included: Dryer, Dishwasher, Exhaust Fan, Free-Standing Range, Gas Oven, Gas Range, Gas Water Heater, Microwave, Oven, Refrigerator, Range Hood, Washer
- Laundry: Upper Level
Features
- Ceiling Fan(s), Separate/Formal Dining Room, Entrance Foyer, Eat-in Kitchen, Separate/Formal Living Room, Hot Tub/Spa, Skylights, Natural Woodwork, Bedroom on Main Level, Bath in Primary Bedroom, Workshop
- Flooring: Other, See Remarks
- Windows: Skylight(s), Thermal Windows
- Basement: Partial,Sump Pump
- Has fireplace: No
Interior area
- Total structure area: 1,896
- Total interior livable area: 1,896 sqft
Property
Parking
- Total spaces: 3
- Parking features: Detached, Electricity, Garage, Heated Garage, Storage, Workshop in Garage, Water Available, Driveway, Garage Door Opener
- Garage spaces: 3
Features
- Levels: Two
- Stories: 2
- Patio & porch: Deck, Patio
- Exterior features: Deck, Gravel Driveway, Hot Tub/Spa, Play Structure, Patio
- Has spa: Yes
- Spa features: Hot Tub
Lot
- Size: 1.25 Acres
- Dimensions: 2500 x 900
- Features: Corner Lot, Irregular Lot, Residential Lot
Details
- Parcel number: 02340010500900010470000000
- Special conditions: Relocation,Standard
Construction
Type & style
- Home type: SingleFamily
- Architectural style: Two Story
- Property subtype: Single Family Residence
Materials
- Vinyl Siding, Copper Plumbing, PEX Plumbing
- Foundation: Stone
Condition
- Resale
- Year built: 1920
Utilities & green energy
- Sewer: Septic Tank
- Water: Connected, Public
- Utilities for property: Cable Available, High Speed Internet Available, Water Connected
Green energy
- Energy efficient items: Appliances
Community & HOA
Community
- Subdivision: Ja Rounsville
Location
- Region: Belfast
Financial & listing details
- Price per square foot: $150/sqft
- Tax assessed value: $109,800
- Annual tax amount: $4,700
- Date on market: 8/15/2025
- Cumulative days on market: 146 days
- Listing terms: Cash,Conventional,FHA,VA Loan
Price history
| Date | Event | Price |
|---|---|---|
| 6/12/2026 | Sold | $284,000+9.2%$150/sqft |
Source:  NYSAMLSs #B1630822 Report a problem NYSAMLSs #B1630822 Report a problem | ||
| 1/8/2026 | Pending sale | $259,999$137/sqft |
Source: NYSAMLSs #B1630822 Report a problem | ||
| 8/15/2025 | Listed for sale | $259,999$137/sqft |
Source: NYSAMLSs #B1630822 Report a problem | ||
Public tax history
| Year | Property taxes | Tax assessment |
|---|---|---|
| 2025 | -- | $109,800 |
| 2024 | -- | $109,800 +25.1% |
| 2023 | -- | $87,800 |
| 2022 | -- | $87,800 |
| 2021 | -- | $87,800 |
| 2020 | -- | $87,800 |
| 2019 | -- | $87,800 |
| 2018 | -- | $87,800 |
| 2017 | $4,311 | $87,800 +11.8% |
| 2016 | -- | $78,500 |
| 2015 | -- | $78,500 |
| 2014 | -- | $78,500 |
| 2013 | -- | $78,500 |
| 2012 | -- | $78,500 |
| 2011 | -- | $78,500 |
| 2010 | -- | $78,500 |
| 2009 | -- | $78,500 |
| 2008 | -- | $78,500 +72.5% |
| 2007 | -- | $45,500 |
| 2006 | -- | $45,500 |
| 2005 | -- | $45,500 |
| 2004 | -- | $45,500 |
| 2003 | -- | $45,500 |
| 2002 | -- | $45,500 |
| 2001 | -- | $45,500 |
Find assessor info on the county website
Neighborhood: 14711
Nearby homes
- $48,0002 bd1 ba1.3k sqft97 Sherman St, Belfast, NY 14711Sold

- $9,100-- bd-- ba-- sqft92 Hughes St W, Belfast, NY 14711Off Market
- $95,0003 bd1 ba1.2k sqft87 Hughes St W, Belfast, NY 14711Sold
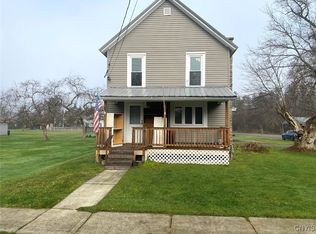
- $129,0002 bd1 ba1.9k sqft91 Hughes St W, Belfast, NY 14711Off Market
- $119,2003 bd1 ba1.1k sqft89 Hughes St W, Belfast, NY 14711Off Market
- $38,1003 bd1 ba1.3k sqft93 Sherman St, Belfast, NY 14711Off Market
- $100-- bd-- ba-- sqft7867 Loftis Rd, Belfast, NY 14711Off Market
- $18,100-- bd-- ba-- sqft7818 Loftis Rd, Belfast, NY 14711Off Market
Nearby schools
GreatSchools rating
- 5/10Belfast SchoolGrades: PK-12Distance: 0.4 mi
Schools provided by the listing agent
- District: Belfast
Source: NYSAMLSs. This data may not be complete. We recommend contacting the local school district to confirm school assignments for this home.
- New York
- Allegany County
- Belfast
- 14711
- 92 Hughes St W
Nearby cities
Nearby zip codes
Other Belfast Topics
