OFFER ACCEPTED! OPEN HOUSE CANCELLED. Between the views of Lake Williams and the quick access to major routes, this young condo is a turn key dream. Greeted by the perfect farmers porch,a light, bright and open first floor plan provides you with an upgraded kitchen, oversized island, stainless steel appliances and granite countertops. An eat-in dining space overlooks a lush green common space with a composite deck perfect for outdoor enjoyment. A large family room with a gas fireplace and a half bath round out the main floor, which is equipt with hardwoods throughout. The second floor will impress with a large spare bedroom adjacent to a full bath and access to the laundry closet. The primary suite is complete with TWO closets and a full bath with double sinks. Unit 92 continues to provide more opportunity for living space with the unfinshed basement. Welcome home to the Overlook at Lake Williams!
Sold for $540,000
$540,000
92 Ice House Lndg #92, Marlborough, MA 01752
2beds
1,488sqft
Condominium, Townhouse
Built in 2016
-- sqft lot
$554,100 Zestimate®
$363/sqft
$3,584 Estimated rent
Home value
$554,100
$521,000 - $587,000
$3,584/mo
Zestimate® history
Owner options
List your home for rent
$3,584/mo
Rent Zestimate®
Find your next renter with Zillow Rental Manager. Plus, with online applications, you can quickly screen prospective tenants – for free.
$3,584/mo
Rent Zestimate®
Refinance and save
$3,704/mo
Est. payment
Refinancing to a lower rate could help reduce your monthly payments and save thousands over the life of the loan.
$3,704/mo
Est. payment
Explore your selling options
Work with a Zillow partner agent
Leverage their expertise and Zillow's premium Showcase listings to get your home seen by more buyers.
Get startedList with your own agent
Get your home in front of millions of buyers by listing it on Zillow.
Learn how to do itSell it yourself
Take full control of how buyers see your home on Zillow by listing For Sale by Owner (FSBO).
List your homeWhat's special
Gas fireplaceComposite deckLaundry closetUpgraded kitchenLarge family roomGranite countertopsStainless steel appliances
Zillow last checked:
Listing updated:
Listed by:
Esposito Group 774-266-6158,
eXp Realty 888-854-7493,
Ashley Crosman 508-344-2002
Bought with:
Rodrigo Azevedo
Pablo Maia Realty
Source: MLS PIN,MLS#: 73302302
Facts & features
Interior
Bedrooms & bathrooms
- Bedrooms: 2
- Bathrooms: 3
- Full bathrooms: 2
- 1/2 bathrooms: 1
- Main level bathrooms: 1
Primary bedroom
- Features: Bathroom - Full, Bathroom - Double Vanity/Sink, Walk-In Closet(s), Closet, Flooring - Wall to Wall Carpet
- Level: Second
Bedroom 2
- Features: Closet, Flooring - Wall to Wall Carpet
- Level: Second
Bathroom 1
- Features: Bathroom - Half, Flooring - Stone/Ceramic Tile, Pedestal Sink
- Level: Main,First
Bathroom 2
- Features: Bathroom - Full, Bathroom - With Tub & Shower, Closet - Linen, Flooring - Stone/Ceramic Tile, Countertops - Stone/Granite/Solid
- Level: Second
Bathroom 3
- Features: Bathroom - Full, Bathroom - With Shower Stall, Closet - Linen, Flooring - Stone/Ceramic Tile, Countertops - Stone/Granite/Solid, Double Vanity
- Level: Second
Dining room
- Features: Flooring - Hardwood, Balcony / Deck, Breakfast Bar / Nook, Exterior Access, Open Floorplan, Recessed Lighting, Slider, Lighting - Overhead
- Level: Main,First
Family room
- Features: Flooring - Hardwood, Open Floorplan
- Level: Main,First
Kitchen
- Features: Flooring - Hardwood, Kitchen Island, Open Floorplan, Recessed Lighting, Stainless Steel Appliances, Gas Stove, Lighting - Pendant
- Level: Main,First
Heating
- Forced Air, Natural Gas, Individual, Unit Control
Cooling
- Central Air, Individual, Unit Control
Appliances
- Included: Range, Dishwasher, Microwave
- Laundry: Laundry Closet, Electric Dryer Hookup, Second Floor, Washer Hookup
Features
- Flooring: Tile, Carpet, Hardwood
- Has basement: Yes
- Number of fireplaces: 1
- Fireplace features: Family Room
- Common walls with other units/homes: 2+ Common Walls
Interior area
- Total structure area: 1,488
- Total interior livable area: 1,488 sqft
Property
Parking
- Total spaces: 2
- Parking features: Attached, Garage Door Opener, Guest, Driveway, Paved
- Attached garage spaces: 1
- Uncovered spaces: 1
Accessibility
- Accessibility features: No
Features
- Patio & porch: Porch, Deck - Composite
- Exterior features: Porch, Deck - Composite, Rain Gutters
Details
- Parcel number: M:067 B:045 L:09B92,4966156
- Zoning: RES
Construction
Type & style
- Home type: Townhouse
- Property subtype: Condominium, Townhouse
Materials
- Frame
- Roof: Shingle
Condition
- Year built: 2016
- Major remodel year: 2016
Utilities & green energy
- Electric: 100 Amp Service
- Sewer: Private Sewer
- Water: Public
- Utilities for property: for Gas Range, for Gas Oven, for Electric Dryer, Washer Hookup
Community & HOA
Community
- Features: Public Transportation, Shopping, Walk/Jog Trails, Highway Access, Public School
HOA
- Services included: Water, Sewer, Insurance, Maintenance Structure, Road Maintenance, Maintenance Grounds, Snow Removal, Trash, Reserve Funds
- HOA fee: $295 monthly
Location
- Region: Marlborough
Financial & listing details
- Price per square foot: $363/sqft
- Tax assessed value: $484,400
- Annual tax amount: $4,960
- Date on market: 1/23/2026
- Listing terms: Contract
- Exclusions: Washer, Dryer, Fridge Freezer Chest, And All Gym Equiptment Including The Mats/Flooring
Price history
| Date | Event | Price |
|---|---|---|
| 11/26/2024 | Sold | $540,000+4.9%$363/sqft |
Source: MLS PIN #73302302 Report a problem | ||
| 10/15/2024 | Listed for sale | $515,000$346/sqft |
Source: MLS PIN #73302302 Report a problem | ||
| 8/5/2024 | Listing removed | $515,000$346/sqft |
Source: MLS PIN #73271815 Report a problem | ||
| 7/31/2024 | Listed for sale | $515,000$346/sqft |
Source: MLS PIN #73271815 Report a problem | ||
Public tax history
Tax history is unavailable.
Neighborhood: French Hill
Nearby homes
- $524,5002 bd3 ba1.4k sqft94 Ice House Lndg #94, Marlborough, MA 01752Sold

- $536,2003 bd1 ba1.2k sqft50 Bond St, Marlborough, MA 01752Off Market
- $606,5003 bd2 ba1.6k sqft44 Bond St, Marlborough, MA 01752Off Market
- $575,0002 bd3 ba1.4k sqft82 Ice House Lndg #82, Marlborough, MA 01752Sold
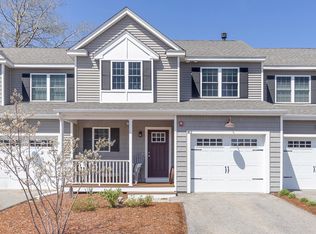
- $525,0002 bd3 ba1.4k sqft104 Ice House Lndg #104, Marlborough, MA 01752Sold
- $510,0002 bd3 ba1.4k sqft77 Ice House Lndg #77, Marlborough, MA 01752Sold
- $567,7004 bd2 ba1.7k sqft52 Bond St, Marlborough, MA 01752Off Market
- $420,7003 bd1 ba1.4k sqft36 Bond St, Marlborough, MA 01752Off Market
Nearby schools
GreatSchools rating
- 2/10Richer Elementary SchoolGrades: K-5Distance: 0.5 mi
- 5/101 Lt Charles W. Whitcomb SchoolGrades: 6-8Distance: 1.4 mi
- 4/10Marlborough High SchoolGrades: 9-12Distance: 1.8 mi
Schools provided by the listing agent
- Elementary: Richer
- Middle: Charles W. Whit
- High: Marlborough
Source: MLS PIN. This data may not be complete. We recommend contacting the local school district to confirm school assignments for this home.
Get a cash offer in 3 minutes
Find out how much your home could sell for in as little as 3 minutes with a no-obligation cash offer.
Estimated market value
$554,100
Get a cash offer in 3 minutes
Find out how much your home could sell for in as little as 3 minutes with a no-obligation cash offer.
Estimated market value
$554,100
- Massachusetts
- Middlesex County
- Marlborough
- 01752
- French Hill
- 92 Ice House Lndg Unit 92
Nearby cities
Nearby neighborhoods
Nearby zip codes
Other Marlborough Topics
