Skip main navigation
Closed
  • $1,200,000

    92 Island View Ct, Mill Spring, NC 28756

    3beds
    2,788sqft
    Single Family Residence
    Built in 2006
    1 Acres Lot
    $1,198,300 Zestimate®
    $430/sqft
    $3,170 Estimated rent

    Home value

    $1,198,300

    Estimated sales range

    Not available

    $3,170/mo

    Zestimate® history
    Loading
    Loading...

    Owner options

    List your home for rent

    $3,170/mo

    Rent Zestimate®

    Find your next renter with Zillow Rental Manager. Plus, with online applications, you can quickly screen prospective tenants – for free.

    Learn more

    $3,170/mo

    Rent Zestimate®

    Refinance and save

    $8,283/mo

    Est. payment

    Refinancing to a lower rate could help reduce your monthly payments and save thousands over the life of the loan.

    See today's rates

    $8,283/mo

    Est. payment

    Explore your selling options

    Work with a Zillow partner agent

    Leverage their expertise and Zillow's premium Showcase listings to get your home seen by more buyers.

    Get started

    List with your own agent

    Get your home in front of millions of buyers by listing it on Zillow.

    Learn how to do it

    Sell it yourself

    Take full control of how buyers see your home on Zillow by listing For Sale by Owner (FSBO).

    List your home

    What's special

    Woodburning fireplaceVaulted wood ceilingsDedicated office spaceExpansive lakeside patioSophisticated rustic charmWarm wood accentsVersatile family room
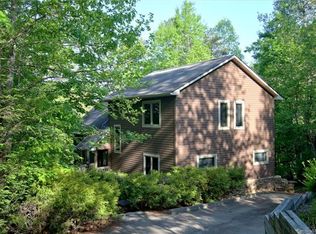
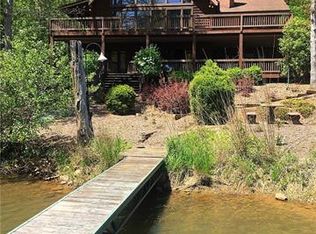
    Nestled on the serene shores of Lake Adger, this exceptional stone-accented home offers an unparalleled blend of comfort, style, and natural beauty. Immediate upon entry, one is welcomed by an impressive great room featuring vaulted wood ceilings, a woodburning fireplace, and extensive views of the serene lake. The open-concept design connects the kitchen, dining, and great room adjoining the lakeside deck. Warm wood accents enhance the sophisticated rustic charm throughout. The main level also boasts a spacious lakeside primary ensuite, providing a private haven of relaxation. On the lower level, you'll find a versatile family room, two inviting guest suites, a dedicated office space, and an expansive lakeside patio that features a cascading water feature and firepit, perfect for entertaining or unwinding under the stars. Outdoor living is redefined with thoughtfully designed stone walls and walkways that embrace the lakeside charm. Welcome to your dream lakefront retreat!

    Zillow last checked:

    Listing updated:

    Listed by:

    Christopher Battista chris.battista@howardhannatate.com,

    Howard Hanna Beverly-Hanks,

    Annie Battista,

    Howard Hanna Beverly-Hanks

    Bought with:

    Sandra LoCastro

    Mountain Charm Realty

    Source: Canopy MLS as distributed by MLS GRID,MLS#: 4263275MLS Logo

    Facts & features

    Interior

    Bedrooms & bathrooms
    • Bedrooms: 3
    • Bathrooms: 4
    • Full bathrooms: 3
    • 1/2 bathrooms: 1
    • Main level bedrooms: 1
    Primary bedroom
    • Level: Main
    Bedroom s
    • Level: Basement
    Bedroom s
    • Level: Basement
    Bathroom full
    • Level: Main
    Bathroom half
    • Level: Main
    Bathroom full
    • Level: Basement
    Dining room
    • Level: Main
    Family room
    • Features: Wet Bar
    • Level: Basement
    Great room
    • Level: Main
    Kitchen
    • Level: Main
    Laundry
    • Level: Main
    Office
    • Level: Basement
    Utility room
    • Level: Basement
    Heating
    • Forced Air, Heat Pump, Zoned
    Cooling
    • Ceiling Fan(s), Central Air, Heat Pump, Zoned
    Appliances
    • Included: Dishwasher, Electric Cooktop, Electric Oven, Electric Water Heater, Exhaust Fan, Exhaust Hood, Refrigerator, Washer/Dryer, Other
    • Laundry: Mud Room, Laundry Room, Main Level, Sink
    Features
    • Breakfast Bar, Built-in Features, Open Floorplan, Pantry, Storage, Walk-In Closet(s), Walk-In Pantry, Wet Bar, Other - See Remarks
    • Flooring: Tile, Vinyl, Wood
    • Doors: French Doors
    • Basement: Daylight,Exterior Entry,Full,Interior Entry,Walk-Out Access,Walk-Up Access,Other
    • Attic: Pull Down Stairs
    • Fireplace features: Family Room, Fire Pit, Gas Log, Gas Starter, Great Room, Propane, Wood Burning
    Interior area
    • Total structure area: 1,536
    • Total interior livable area: 2,788 sqft
    • Finished area above ground: 1,536
    • Finished area below ground: 1,252

    Property

    Parking
    • Total spaces: 5
    • Parking features: Attached Garage, Garage Door Opener, Garage on Main Level
    • Attached garage spaces: 2
    • Uncovered spaces: 3
    Features
    • Levels: One
    • Stories: 1
    • Patio & porch: Covered, Deck, Front Porch, Patio, Rear Porch, Terrace
    • Exterior features: Fire Pit, Outdoor Shower, Other - See Remarks
    • Has view: Yes
    • View description: Mountain(s), Water, Year Round
    • Has water view: Yes
    • Water view: Water
    • Waterfront features: Dock
    • Body of water: Lake Adger
    Lot
    • Size: 1 Acres
    • Features: Private, Sloped, Views, Other - See Remarks
    Details
    • Additional structures: Workshop, Other
    • Parcel number: P55320
    • Zoning: None
    • Special conditions: Standard
    • Other equipment: Fuel Tank(s), Generator, Surround Sound

    Construction

    Type & style
    • Home type: SingleFamily
    • Architectural style: Traditional
    • Property subtype: Single Family Residence
    Materials
    • Fiber Cement, Stucco, Hardboard Siding, Stone Veneer
    • Foundation: Slab
    Condition
    • New construction: No
    • Year built: 2006

    Utilities & green energy

    • Sewer: Septic Installed
    • Water: Shared Well, Well
    • Utilities for property: Propane, Underground Utilities

    Community & HOA

    Community
    • Features: Lake Access, Picnic Area, Walking Trails, Other
    • Security: Security System
    • Subdivision: Lake Adger
    HOA
    • Has HOA: Yes
    • HOA fee: $1,300 annually
    • HOA name: Tessier Property Management
    • HOA phone: 828-254-9842
    Location
    • Region: Mill Spring
    • Elevation: 1000 Feet

    Financial & listing details

    • Price per square foot: $430/sqft
    • Tax assessed value: $822,474
    • Annual tax amount: $4,233
    • Date on market: 5/23/2025
    • Cumulative days on market: 173 days
    • Listing terms: Cash,Conventional
    • Road surface type: Other, Paved

    Price history

    DateEventPrice
    3/10/2026Sold$1,200,000$430/sqft
    Source: Canopy MLS as distributed by MLS GRID #4263275 Report a problem
    1/10/2026Pending sale$1,200,000$430/sqft
    Source: Canopy MLS as distributed by MLS GRID #4263275 Report a problem
    5/23/2025Listed for sale$1,200,000$430/sqft
    Source: Canopy MLS as distributed by MLS GRID #4263275 Report a problem

    Public tax history

    YearProperty taxesTax assessment
    2025$4,233 +14.6%$822,474 +43.8%
    2024$3,694 +13.1%$571,932 +13.2%
    2023$3,267 +8.4%$505,200
    2022$3,014 $505,200
    2021$3,014 +4.2%$505,200 +11.5%
    2020$2,892 +1.2%$452,953
    2019$2,857 +8.3%$452,953
    2018$2,638 -2.2%$452,953 -15.7%
    2017$2,698 -17.1%$537,048
    2016$3,256 +5%$537,048
    2015$3,100 --
    2014$3,100 --
    2013$3,100 --
    Find assessor info on the county website

    Neighborhood: 28756

    Nearby schools

    GreatSchools rating
    Schools provided by the listing agent
    • Elementary: Sunnyview
    • Middle: Polk
    • High: Polk

    Source: Canopy MLS as distributed by MLS GRID. This data may not be complete. We recommend contacting the local school district to confirm school assignments for this home.

    Get pre-qualified for a loan
    At Zillow Home Loans, we can pre-qualify you in as little as 5 minutes with no impact to your credit score.

    An equal housing lender. NMLS #10287.