Welcome to 92 Jason Kyle Drive, a home that has been updated from top to bottom with pure luxury, comfort, and family living in mind. From the moment you step inside, the open floor plan invites you into a space designed for both daily life and unforgettable gatherings.
At the heart of the home is a dream kitchen featuring granite countertops, an oversized island, double oven, and updated appliances—ideal for creating meals and memories. The master suite is a true retreat, offering heated floors, lighted mirrors, a custom-designed walk-in closet, and a spa-inspired shower with built-in seat and lighted shower head.
This property is also a smart home, complete with a Ring doorbell and security cameras, giving you both modern convenience and peace of mind. Downstairs, the finished basement provides endless possibilities for entertaining with a spacious rec room, barn doors, a full bath, and a stunning bar room with wet bar, coffered ceilings, and indirect lighting. Step outside to enjoy beautifully landscaped , fruit trees, a garden area, and a massive backyard ready for gatherings, play, or quiet evenings at home. Don't build when everything here is done and ready for you to enjoy! Every detail has been carefully considered, blending elegance with everyday function, from the striking design elements to the inviting spaces that make entertaining a joy. This home isn’t just a place to live—it’s a lifestyle, offering the perfect mix of sophistication, warmth, & room to grow.
Closed
Listed by: Westplex Real Estate • John L Meier • Contact: 314-707-6949
Bought with: Realty One Group Trifecta
Price Unknown
92 Jason Kyle Dr, Warrenton, MO 63383
3beds
3,025sqft
Single Family Residence
Built in 2004
0.45 Acres Lot
$362,900 Zestimate®
$--/sqft
$2,408 Estimated rent
Home value
$362,900
$312,000 - $421,000
$2,408/mo
Zestimate® history
Owner options
List your home for rent
$2,408/mo
Rent Zestimate®
Find your next renter with Zillow Rental Manager. Plus, with online applications, you can quickly screen prospective tenants – for free.
$2,408/mo
Rent Zestimate®
Refinance and save
Refinancing to a lower rate could help reduce your monthly payments and save thousands over the life of the loan.
Explore your selling options
Work with a Zillow partner agent
Leverage their expertise and Zillow's premium Showcase listings to get your home seen by more buyers.
Get startedList with your own agent
Get your home in front of millions of buyers by listing it on Zillow.
Learn how to do itSell it yourself
Take full control of how buyers see your home on Zillow by listing For Sale by Owner (FSBO).
List your homeWhat's special
Finished basementMassive backyardGranite countertopsOpen floor planUpdated appliancesMaster suiteDream kitchen
Zillow last checked:
Listing updated:
Listed by:
John L Meier 314-707-6949,
Westplex Real Estate
Bought with:
Dawn R Farley, 2024005328
Realty One Group Trifecta
Source: MARIS,MLS#: 25058308 Originating MLS: St. Charles County Association of REALTORS
Originating MLS: St. Charles County Association of REALTORSFacts & features
Interior
Bedrooms & bathrooms
- Bedrooms: 3
- Bathrooms: 3
- Full bathrooms: 3
- Main level bathrooms: 2
- Main level bedrooms: 3
Primary bedroom
- Level: Main
- Area: 210
- Dimensions: 15x14
Bedroom 2
- Features: Floor Covering: Carpeting
- Level: Main
- Area: 156
- Dimensions: 12x13
Bedroom 3
- Features: Floor Covering: Carpeting
- Level: Main
- Area: 144
- Dimensions: 12x12
Breakfast room
- Level: Main
- Area: 110
- Dimensions: 11x10
Great room
- Level: Main
- Area: 294
- Dimensions: 14x21
Kitchen
- Level: Main
- Area: 176
- Dimensions: 11x16
Laundry
- Level: Main
- Area: 49
- Dimensions: 7x7
Living room
- Features: Floor Covering: Luxury Vinyl Plank
- Level: Basement
- Area: 399
- Dimensions: 19x21
Recreation room
- Features: Floor Covering: Luxury Vinyl Plank
- Level: Lower
- Area: 950
- Dimensions: 38x25
Heating
- Electric, Forced Air
Cooling
- Ceiling Fan(s), Central Air, Electric
Appliances
- Included: Stainless Steel Appliance(s), Cooktop, Exhaust Fan, Built-In Electric Oven, Double Oven, Electric Oven, Oven, Electric Water Heater
- Laundry: Main Level
Features
- Breakfast Bar, Ceiling Fan(s), Kitchen Island, Kitchen/Dining Room Combo, Open Floorplan, Pantry, Storage, Vaulted Ceiling(s), Walk-In Closet(s)
- Flooring: Carpet, Luxury Vinyl
- Doors: Sliding Doors
- Windows: Blinds, Screens
- Basement: Concrete,Partially Finished,Full,Sump Pump
- Number of fireplaces: 1
- Fireplace features: Living Room, Wood Burning
Interior area
- Total structure area: 3,025
- Total interior livable area: 3,025 sqft
- Finished area above ground: 1,648
- Finished area below ground: 1,377
Property
Parking
- Total spaces: 4
- Parking features: Concrete, Driveway, Garage Door Opener, Guest, Off Street
- Attached garage spaces: 2
- Has uncovered spaces: Yes
Features
- Levels: One
- Patio & porch: Patio, Porch
- Exterior features: Garden
Lot
- Size: 0.45 Acres
- Dimensions: 80 x 176 x 121 x 213
- Features: Back Yard, Cleared, Few Trees, Front Yard
Details
- Additional structures: Shed(s)
- Parcel number: 0509.0000010.094.000
- Special conditions: Standard
Construction
Type & style
- Home type: SingleFamily
- Architectural style: Ranch
- Property subtype: Single Family Residence
Materials
- Brick Veneer, Frame, Vinyl Siding
Condition
- Updated/Remodeled
- New construction: No
- Year built: 2004
Utilities & green energy
- Electric: 220 Volts
- Sewer: Public Sewer
- Water: Public
- Utilities for property: Electricity Connected, Sewer Connected, Water Connected
Community & HOA
Community
- Security: Smoke Detector(s)
- Subdivision: Ashland Meadows
HOA
- Has HOA: No
Location
- Region: Warrenton
Financial & listing details
- Tax assessed value: $147,560
- Annual tax amount: $1,765
- Date on market: 8/29/2025
- Cumulative days on market: 59 days
- Listing terms: Cash,Conventional,FHA,USDA Loan,VA Loan
- Ownership: Private
- Electric utility on property: Yes
Price history
| Date | Event | Price |
|---|---|---|
| 10/30/2025 | Sold | -- |
Source:  MARIS #25058308 Report a problem MARIS #25058308 Report a problem | ||
| 10/27/2025 | Pending sale | $375,000$124/sqft |
Source: MARIS #25058308 Report a problem | ||
| 9/17/2025 | Contingent | $375,000$124/sqft |
Source: MARIS #25058308 Report a problem | ||
| 8/29/2025 | Listed for sale | $375,000$124/sqft |
Source: MARIS #25058308 Report a problem | ||
| 2/9/2016 | Sold | -- |
Source: MARIS #16003023 Report a problem | ||
Public tax history
| Year | Property taxes | Tax assessment |
|---|---|---|
| 2024 | $1,765 -0.3% | $28,037 |
| 2023 | $1,770 +8% | $28,037 +8% |
| 2022 | $1,638 | $25,960 |
| 2021 | -- | $25,960 |
| 2020 | -- | $25,960 |
| 2019 | -- | $25,960 |
| 2017 | -- | $25,960 |
| 2016 | -- | $25,960 |
| 2015 | -- | $25,960 |
Find assessor info on the county website
Neighborhood: 63383
Nearby homes
- $325,9004 bd3 ba2.1k sqft93 Jason Kyle Dr, Warrenton, MO 63383Off Market
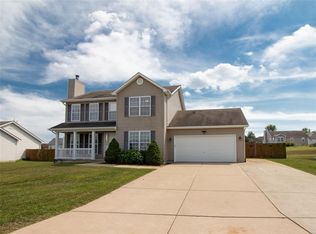
- $261,9003 bd2 ba1.3k sqft24 Dean Wells Ct, Warrenton, MO 63383Off Market

- $330,9004 bd4 ba2k sqft25 Dean Wells Ct, Warrenton, MO 63383Off Market
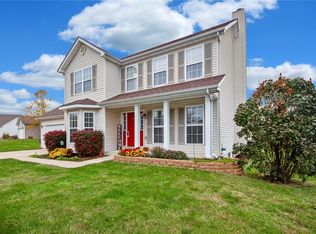
- $304,8003 bd2 ba1.7k sqft91 Jason Kyle Dr, Warrenton, MO 63383Off Market
- $281,6003 bd2 ba1.3k sqft94 Jason Kyle Dr, Warrenton, MO 63383Off Market
- $334,9003 bd2 ba1.6k sqft90 Jason Kyle Dr, Warrenton, MO 63383Off Market
- $254,900-- bd2 ba1.2k sqft79 Jason Kyle Dr, Warrenton, MO 63383Off Market
- $253,700-- bd2 ba1.2k sqft78 Jason Kyle Dr, Warrenton, MO 63383Off Market
Nearby schools
GreatSchools rating
- 4/10Rebecca Boone Elementary SchoolGrades: K-5Distance: 2.9 mi
- 6/10Black Hawk Middle SchoolGrades: 6-8Distance: 2.9 mi
- 5/10Warrenton High SchoolGrades: 9-12Distance: 3.6 mi
Schools provided by the listing agent
- Elementary: Rebecca Boone Elem.
- Middle: Black Hawk Middle
- High: Warrenton High
Source: MARIS. This data may not be complete. We recommend contacting the local school district to confirm school assignments for this home.
Get a cash offer in 3 minutes
Find out how much your home could sell for in as little as 3 minutes with a no-obligation cash offer.
Estimated market value
$362,900
Get a cash offer in 3 minutes
Find out how much your home could sell for in as little as 3 minutes with a no-obligation cash offer.
Estimated market value
$362,900
- Missouri
- Warren County
- Warrenton
- 63383
- 92 Jason Kyle Dr
Nearby cities
Nearby zip codes
Other Warrenton Topics
