Skip main navigation
Open: Thu 5pm-7pm
ActiveErrorPrice cut: $47.5K (6/22)
$415,000
3beds
1,491sqft

92 Kimberlite Dr, Henderson, NV 89011

3beds
1,491sqft
Townhouse
Built in 2021
2,613 sqft
2 Attached garage spaces
$278 price/sqft
$311/mo HOA

What's special

Stylish blindsConvenient microwave includedPrivate covered patioThree well-appointed bedroomsRefreshing ceiling fans throughout

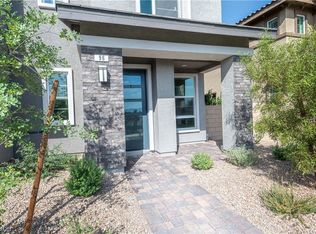
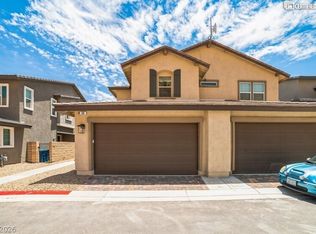
Discover an exceptional lifestyle in this inviting Henderson townhouse, offering a harmonious blend of comfort and convenience. This delightful two-story residence provides ample space for relaxation and entertaining, perfectly situated in a vibrant community. The home features three well-appointed bedrooms and two full bathrooms, complemented by an additional half bath for ...

12 days
|
609
|
16
|

Likely to sell faster than

Source: LVR,MLS#: 2798194MLS LogoOriginating MLS: Greater Las Vegas Association of Realtors Inc
Travel times

Living Room

Kitchen

Primary Bedroom

Zillow last checked:

Listing updated:

Listed by:

Richard E. Turley BS.0146282 (702)441-0092,

Keller Williams VIP

Source: LVR,MLS#: 2798194MLS LogoOriginating MLS: Greater Las Vegas Association of Realtors Inc

Facts & features

Interior

Bedrooms & bathrooms
  • Bedrooms: 3
  • Bathrooms: 3
  • Full bathrooms: 2
  • 1/2 bathrooms: 1
Primary bedroom
  • Description: Ceiling Fan,Ceiling Light,Upstairs,Walk-In Closet(s)
  • Dimensions: 14x17
Bedroom 2
  • Description: Closet
  • Dimensions: 10x11
Bedroom 3
  • Description: Closet
  • Dimensions: 14x11
Primary bathroom
  • Description: Double Sink,Shower Only
Dining room
  • Description: Living Room/Dining Combo
  • Dimensions: 6x13
Kitchen
  • Description: Island,Man Made Woodor Laminate Flooring,Solid Surface Countertops,Stainless Steel Appliances
Living room
  • Description: Front
  • Dimensions: 8x13
Heating
  • Central, Gas
Cooling
  • Central Air, Electric
Appliances
  • Included: Disposal, Gas Range, Microwave
  • Laundry: Gas Dryer Hookup, Upper Level
Features
  • Ceiling Fan(s), Window Treatments
  • Flooring: Carpet, Laminate
  • Windows: Blinds
  • Has fireplace: No
Interior area
  • Total structure area: 1,491
  • Total interior livable area: 1,491 sqft
Video & virtual tour

Property

Parking
  • Total spaces: 2
  • Parking features: Attached, Garage, Private
  • Attached garage spaces: 2
Features
  • Stories: 2
  • Patio & porch: Covered, Patio
  • Exterior features: Patio, Sprinkler/Irrigation
  • Fencing: Block,Back Yard
Lot
  • Size: 2,613 Square Feet
  • Features: Drip Irrigation/Bubblers, Desert Landscaping, Landscaped, Synthetic Grass, < 1/4 Acre
Details
  • Parcel number: 16022120023
  • Zoning description: Single Family
  • Horse amenities: None

Construction

Type & style
  • Home type: Townhouse
  • Architectural style: Two Story
  • Property subtype: Townhouse
  • Attached to another structure: Yes
Materials
  • Roof: Pitched,Tile
Condition
  • Resale
  • Year built: 2021

Utilities & green energy

  • Electric: Photovoltaics None
  • Sewer: Public Sewer
  • Water: Public
  • Utilities for property: Underground Utilities

Community & HOA

Community
  • Subdivision: Rainbow Canyon Parcel K
HOA
  • Has HOA: Yes
  • Amenities included: Clubhouse, Fitness Center
  • Services included: Association Management
  • HOA fee: $158 monthly
  • HOA name: Amberrock
  • HOA phone: 702-700-0000
  • Second HOA fee: $153 monthly
Location
  • Region: Henderson

Financial & listing details

  • Price per square foot: $278/sqft
  • Tax assessed value: $429,620
  • Annual tax amount: $3,565
  • Date on market: 7/7/2026
  • Listing agreement: Exclusive Right To Sell
  • Listing terms: Cash,Conventional,FHA,VA Loan

Price history

DateEventPrice
7/1/2026Listing removed$2,800$2/sqft
Source: LVR #2737221 Report a problem
6/22/2026Price change$415,000-10.3%$278/sqft
Source: LVR #2748747 Report a problem
1/16/2026Listed for sale$462,500-6.6%$310/sqft
Source: LVR #2748747 Report a problem
11/24/2025Listing removed$495,000$332/sqft
Source: LVR #2701209 Report a problem
11/24/2025Listed for rent$2,800+12%$2/sqft
Source: LVR #2737221 Report a problem
1/20/2025Listed for sale$495,000$332/sqft
Source: LVR #2646010 Report a problem
7/15/2024Listing removed--
Source: LVR #2512531 Report a problem
3/11/2024Listing removed$495,000$332/sqft
Source: LVR #2512531 Report a problem
1/12/2024Listing removed--
Source: LVR #2514916 Report a problem
8/23/2023Price change$495,000-1%$332/sqft
Source: LVR #2512531 Report a problem
7/27/2023Listed for rent$2,500$2/sqft
Source: LVR #2514916 Report a problem
7/24/2023Listed for sale$500,000+32.6%$335/sqft
Source: LVR #2512531 Report a problem
10/15/2021Sold$377,147+0.4%$253/sqft
Source: LVR #2289766 Report a problem
5/1/2021Pending sale$375,731$252/sqft
Source: LVR #2289766 Report a problem
4/24/2021Listed for sale$375,731$252/sqft
Source: LVR #2289766 Report a problem

Public tax history

YearProperty taxesTax assessment
2026$4,453 +7%$150,367 -10.3%
2025$4,161 +8.1%$167,715 +27.2%
2024$3,850 +8%$131,823 +8%
2023$3,565 +329.1%$122,008 +335.7%
2022$831 $28,000

Find assessor info on the county website

Monthly payment

Est. payment
$2,574/mo
Principal & interest
$2094
HOA Fees
$311
Property taxes
$169
More affordability toolsChevron Right

Estimated market value

$407,600

$387,000 - $428,000

$2,498/mo

Climate risks

Explore flood, wildfire, and other predictive climate risk information for this property on First Street®️.

Neighborhood: Lake Las Vegas

Nearby schools

Josh Stevens Elementary School
Grades PK-52.6 miles
8/10
GreatSchools® Rating
Test Score Rating
8/10
Academic Progress Rating
8/10
B Mahlon Brown Junior High School
Grades 6-84.5 miles
5/10
GreatSchools® Rating
Test Score Rating
5/10
Academic Progress Rating
5/10
Basic Academy of Int'l Studies High School
Grades 9-125.7 miles
4/10
GreatSchools® Rating
College Readiness Rating
4/10

Open house

  • Thu, Jul 23

    5:00 PM - 7:00 PM