Welcome to this meticulously maintained 3-bedroom, 2 bath home with office or den nestled on 2.69 private, wooded acres in the highly sought-after, award-winning Burnt Hills-Ballston Lake School District. This exceptional property offers the perfect balance of privacy and recreation, featuring an in-ground pool, scenic nature trails, beautiful wooded views, and access to the picturesque Alplaus Kill. Whether you're relaxing poolside, exploring your own trails, or enjoying the peaceful surroundings, this property provides a true retreat while remaining conveniently located. Inside, you'll find a warm and welcoming home that has been lovingly cared for and thoughtfully maintained. A spacious two-car garage offers plenty of room for vehicles, storage, and hobbies. two-Paved driveways. If you've been searching for a home that combines natural beauty, outdoor living, and a prime location, 92 Kingsbury Road is a rare opportunity you won't want to miss. Schedule your private showing today and experience everything this one-of-a-kind property has to offer.
Closed
$477,000
92 Kingsbury Road, Burnt Hills, NY 12027
3beds
1,992sqft
Single Family Residence, Residential
Built in 1904
2.69 Acres Lot
$477,400 Zestimate®
$239/sqft
$2,473 Estimated rent
Home value
$477,400
$444,000 - $516,000
$2,473/mo
Zestimate® history
Owner options
List your home for rent
$2,473/mo
Rent Zestimate®
Find your next renter with Zillow Rental Manager. Plus, with online applications, you can quickly screen prospective tenants – for free.
$2,473/mo
Rent Zestimate®
Refinance and save
$3,658/mo
Est. payment
Refinancing to a lower rate could help reduce your monthly payments and save thousands over the life of the loan.
$3,658/mo
Est. payment
Explore your selling options
Work with a Zillow partner agent
Leverage their expertise and Zillow's premium Showcase listings to get your home seen by more buyers.
Get startedList with your own agent
Get your home in front of millions of buyers by listing it on Zillow.
Learn how to do itSell it yourself
Take full control of how buyers see your home on Zillow by listing For Sale by Owner (FSBO).
List your homeWhat's special
In-ground poolOffice or denBeautiful wooded viewsWarm and welcoming homeSpacious two-car garageScenic nature trails
Zillow last checked:
Listing updated:
Listed by:
Brandi Weis 518-852-7222,
Capital Realty Experts
Bought with:
Maria C Connally, 10401253838
Berkshire Hathaway Home Services Blake
Source: Global MLS,MLS#: 202622089
Facts & features
Interior
Bedrooms & bathrooms
- Bedrooms: 3
- Bathrooms: 2
- Full bathrooms: 2
Bedroom
- Level: Second
Bedroom
- Level: Second
Bedroom
- Level: Second
Full bathroom
- Level: First
Full bathroom
- Level: Second
Dining room
- Level: First
Family room
- Level: First
Kitchen
- Level: First
Laundry
- Level: First
Living room
- Level: First
Sun room
- Level: First
Heating
- Forced Air, Wood Stove
Cooling
- Central Air
Appliances
- Included: Dishwasher, Electric Oven, Microwave, Washer/Dryer
- Laundry: Main Level
Features
- Built-in Features
- Flooring: Carpet, Linoleum
- Doors: ENERGY STAR Qualified Doors, Storm Door(s)
- Windows: Triple Pane Windows
- Basement: Partial,Unfinished
- Number of fireplaces: 1
- Fireplace features: Living Room
Interior area
- Total structure area: 1,992
- Total interior livable area: 1,992 sqft
- Finished area above ground: 1,992
- Finished area below ground: 0
Property
Parking
- Total spaces: 6
- Parking features: Paved, Driveway
- Garage spaces: 2
- Has uncovered spaces: Yes
Features
- Patio & porch: Covered, Deck, Front Porch
- Exterior features: Other
- Pool features: In Ground
- Fencing: Other,Back Yard,Partial,Perimeter
- Has view: Yes
- View description: River, Trees/Woods
- Has water view: Yes
- Water view: River
- Waterfront features: River Front
- Body of water: Alplaus Kill
Lot
- Size: 2.69 Acres
- Features: Level, Private, Road Frontage, Views, Wooded, Cleared, Landscaped
Details
- Additional structures: Shed(s), Garage(s)
- Parcel number: 422289 10.1773.1
- Special conditions: Standard
Construction
Type & style
- Home type: SingleFamily
- Architectural style: Colonial
- Property subtype: Single Family Residence, Residential
Materials
- Vinyl Siding
- Foundation: Block
- Roof: Asphalt
Condition
- Updated/Remodeled
- New construction: No
- Year built: 1904
Utilities & green energy
- Sewer: Septic Tank
- Water: Public
- Utilities for property: Cable Available
Community & HOA
HOA
- Has HOA: No
Location
- Region: Burnt Hills
Financial & listing details
- Price per square foot: $239/sqft
- Tax assessed value: $397,818
- Annual tax amount: $8,962
- Date on market: 7/17/2026
Price history
| Date | Event | Price |
|---|---|---|
| 9/3/2026 | Sold | $477,000+6%$239/sqft |
Source:  Global MLS #202622089 Report a problem Global MLS #202622089 Report a problem | ||
| 7/21/2026 | Pending sale | $449,900$226/sqft |
Source: Global MLS #202622089 Report a problem | ||
| 7/17/2026 | Listed for sale | $449,900$226/sqft |
Source: Global MLS #202622089 Report a problem | ||
Public tax history
| Year | Property taxes | Tax assessment |
|---|---|---|
| 2025 | -- | $218,800 |
| 2024 | -- | $218,800 |
| 2023 | -- | $218,800 |
| 2022 | -- | $218,800 |
| 2021 | -- | $218,800 |
| 2020 | -- | $218,800 |
| 2019 | -- | $218,800 |
| 2018 | -- | $218,800 |
| 2017 | $7,220 | $218,800 |
| 2016 | -- | $218,800 |
| 2015 | -- | $218,800 |
| 2014 | -- | $218,800 |
| 2013 | -- | $218,800 |
| 2012 | -- | $218,800 |
| 2011 | -- | $218,800 +4.6% |
| 2010 | -- | $209,200 |
| 2009 | -- | $209,200 |
| 2008 | -- | $209,200 |
| 2007 | -- | $209,200 |
| 2006 | -- | $209,200 +64.7% |
| 2005 | -- | $127,000 |
| 2004 | -- | $127,000 |
| 2002 | -- | $127,000 |
| 2001 | -- | $127,000 |
| 2000 | -- | $127,000 |
Find assessor info on the county website
Neighborhood: 12027
Nearby homes
- $423,4003 bd2 ba1.9k sqft90 Kingsbury Rd, Burnt Hills, NY 12027Off Market
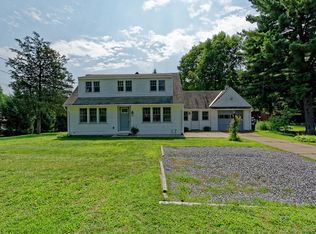
- $555,7003 bd2 ba1.8k sqft98 Kingsbury Rd, Schenectady, NY 12302Off Market
- $347,6002 bd2 ba1.5k sqft86 Kingsbury Rd, Burnt Hills, NY 12027Off Market
- $371,7003 bd2 ba2k sqft82 Kingsbury Rd, Burnt Hills, NY 12027Off Market

- $234,5001 bd1 ba760 sqft96 Kingsbury Rd, Burnt Hills, NY 12027Off Market
- $406,6004 bd2 ba2.4k sqft88 Kingsbury Rd, Burnt Hills, NY 12027Off Market
- $72,364-- bd-- ba-- sqftKingsbury Rd, Burnt hills, NY 12027Off Market
- $272,7003 bd1 ba1.2k sqft49 Paradowski Rd, Schenectady, NY 12302Off Market
Nearby schools
GreatSchools rating
- 7/10Francis L Stevens Elementary SchoolGrades: K-5Distance: 1.3 mi
- 8/10Richard H O Rourke Middle SchoolGrades: 6-8Distance: 0.6 mi
- 9/10Burnt Hills Ballston Lake Senior High SchoolGrades: 9-12Distance: 1.1 mi
Schools provided by the listing agent
- High: Burnt Hills-Ballston Lake HS
Source: Global MLS. This data may not be complete. We recommend contacting the local school district to confirm school assignments for this home.
Sell for more on Zillow
Get a Zillow Showcase℠ listing at no additional cost and you could sell for .
$477,400
2% more
+$9,548
With Zillow Showcase(estimated)
$486,948
Sell for more on Zillow
Get a Zillow Showcase℠ listing at no additional cost and you could sell for .
$477,400
2% more
+$9,548
With Zillow Showcase(estimated)
$486,948
- New York
- Schenectady County
- Schenectady
- 12027
- 92 Kingsbury Road
