Skip main navigation
Sold for $779,999
  • $779,999

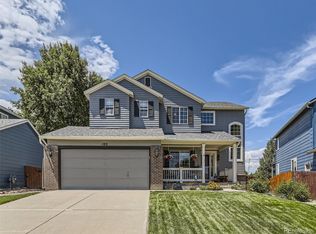
    92 Kolar Ct, Erie, CO 80516

    4beds
    3,317sqft
    Single Family Residence
    Built in 1998
    8,377 Square Feet Lot
    $772,900 Zestimate®
    $235/sqft
    $3,657 Estimated rent

    Home value

    $772,900

    $719,000 - $835,000

    $3,657/mo

    Zestimate® history
    Loading
    Loading...

    Owner options

    List your home for rent

    $3,657/mo

    Rent Zestimate®

    Find your next renter with Zillow Rental Manager. Plus, with online applications, you can quickly screen prospective tenants – for free.

    Learn more

    $3,657/mo

    Rent Zestimate®

    Refinance and save

    $4,686/mo

    Est. payment

    Refinancing to a lower rate could help reduce your monthly payments and save thousands over the life of the loan.

    See today's rates

    $4,686/mo

    Est. payment

    Explore your selling options

    Work with a Zillow partner agent

    Leverage their expertise and Zillow's premium Showcase listings to get your home seen by more buyers.

    Get started

    List with your own agent

    Get your home in front of millions of buyers by listing it on Zillow.

    Learn how to do it

    Sell it yourself

    Take full control of how buyers see your home on Zillow by listing For Sale by Owner (FSBO).

    List your home

    What's special

    Backs to Open Space. Mountain Views! Upgraded Throughout. No Metro District! Welcome to this beautifully updated 4-bedroom, 4-bath, garden level home located on a quiet cul-de-sac, backing to open space and a scenic bike trail with breathtaking views of the Rocky Mountains. Thoughtfully remodeled, this home features durable LVP flooring throughout. Modern finishes adorn the kitchen with a large island. The breakfast nook and cozy family room off the kitchen ensures that you don't miss a beat when hosting or over seeing family affairs. For bigger gatherings, overflow is easily handled in the formal dining and living rooms. Enjoy the built in surround sound and gas fire place in the family room when tuning in or watching movies. The primary suite on the second level is a true retreat, boasting a luxurious on-suite bath with a jetted shower to help you unwind from "one of those days", and a private deck where you can sip your morning coffee while soaking in the views. Two secondary bedrooms on the second level share a convenient remodeled Jack-and-Jill bath. While the finished basement adds even more living space with a rec room, play area, office, additional bedroom, and a 3/4 bath. Outdoor lovers will appreciate the back yard with a trampoline, garden area, and a shed for the tools, as well as a remodeled deck-ideal for entertaining or unwinding as the sun sets behind the majestic Rocky Mountains. With direct access to trails and open space, this home blends comfort, style, and the best of Colorado living. Homes like this don't come around often-schedule your showing today and make this mountain-view retreat yours!

    Zillow last checked:

    Listing updated:

    Listed by:

    David Dunkle 970-593-0999,

    RE/MAX Alliance-Windsor

    Bought with:

    Jonathan Loewenberg, 100040171

    Compass-Denver

    Source: IRES as distributed by MLS GRID,MLS#: 1028256MLS Logo

    Facts & features

    Interior

    Bedrooms & bathrooms
    • Bedrooms: 4
    • Bathrooms: 4
    • Full bathrooms: 2
    • 3/4 bathrooms: 1
    • 1/2 bathrooms: 1
    • Main level bathrooms: 1
    Primary bedroom
    • Description: Laminate
    • Features: Luxury Features Primary Bath, 5 Piece Primary Bath
    • Level: Upper
    • Area: 208 Square Feet
    • Dimensions: 16 x 13
    Bedroom 2
    • Description: Carpet
    • Level: Upper
    • Area: 110 Square Feet
    • Dimensions: 10 x 11
    Bedroom 3
    • Description: Carpet
    • Level: Upper
    • Area: 130 Square Feet
    • Dimensions: 10 x 13
    Bedroom 4
    • Description: Luxury Vinyl
    • Level: Basement
    • Area: 160 Square Feet
    • Dimensions: 16 x 10
    Dining room
    • Description: Laminate
    • Level: Main
    • Area: 130 Square Feet
    • Dimensions: 13 x 10
    Family room
    • Description: Carpet
    • Level: Main
    • Area: 182 Square Feet
    • Dimensions: 13 x 14
    Kitchen
    • Description: Laminate
    • Level: Main
    • Area: 169 Square Feet
    • Dimensions: 13 x 13
    Laundry
    • Description: Tile
    • Level: Main
    • Area: 30 Square Feet
    • Dimensions: 6 x 5
    Living room
    • Description: Laminate
    • Level: Main
    • Area: 182 Square Feet
    • Dimensions: 13 x 14
    Recreation room
    • Description: Luxury Vinyl
    • Level: Basement
    • Area: 240 Square Feet
    • Dimensions: 10 x 24
    Study
    • Description: Carpet
    • Level: Main
    • Area: 117 Square Feet
    • Dimensions: 13 x 9
    Heating
    • Forced Air
    Cooling
    • Ceiling Fan(s)
    Appliances
    • Included: Electric Range, Dishwasher, Refrigerator, Washer, Dryer, Microwave, Disposal
    • Laundry: Washer/Dryer Hookup
    Features
    • Eat-in Kitchen, Separate Dining Room, Cathedral Ceiling(s), Open Floorplan, Walk-In Closet(s), Jack & Jill Bathroom, Kitchen Island
    • Windows: Window Coverings
    • Basement: Full,Partially Finished,Daylight
    • Has fireplace: Yes
    • Fireplace features: Two or More, Gas, Family Room, Bedroom
    Interior area
    • Total structure area: 2,139
    • Total interior livable area: 3,317 sqft
    • Finished area above ground: 2,139

    Property

    Parking
    • Total spaces: 2
    • Parking features: Garage Door Opener
    • Attached garage spaces: 2
    • Details: Attached
    Features
    • Levels: Two
    • Stories: 2
    • Patio & porch: Deck
    • Exterior features: Sprinkler System, Balcony
    • Fencing: Fenced
    • Has view: Yes
    • View description: Mountain(s)
    Lot
    • Size: 8,377 sqft
    • Features: Cul-De-Sac, Deciduous Trees, Sloped, Abuts Public Open Space, City Limits, Paved, Curbs, Gutters, Sidewalks, Fire Hydrant within 500 Feet
    Details
    • Additional structures: Storage
    • Parcel number: R0121508
    • Zoning: Res
    • Special conditions: Private Owner

    Construction

    Type & style
    • Home type: SingleFamily
    • Property subtype: Single Family Residence
    Materials
    • Frame, Stone
    • Roof: Composition
    Condition
    • New construction: No
    • Year built: 1998

    Utilities & green energy

    • Electric: Xcel
    • Gas: Xcel
    • Sewer: Public Sewer
    • Water: City
    • Utilities for property: Natural Gas Available, Electricity Available, Cable Available
    Green energy
    • Energy efficient items: Windows, High Efficiency Furnace, Thermostat

    Community & neighborhood

    Security
    • Security features: Fire Alarm
    Location
    • Region: Erie
    • Subdivision: Canyon Creek Sub 1

    HOA & financial

    HOA
    • Has HOA: Yes
    • HOA fee: $208 quarterly
    • Services included: Common Amenities, Management
    • Association name: Country Fields Homeowners Ass
    • Association phone: 303-952-4004

    Other

    Other facts
    • Listing terms: Cash,Conventional,FHA,VA Loan
    • Road surface type: Asphalt

    Price history

    DateEventPrice
    4/10/2025Sold$779,999$235/sqft
    Source: IRES as distributed by MLS GRID #1028256 Report a problem
    3/13/2025Pending sale$779,999$235/sqft
    Source: REcolorado as distributed by MLS GRID #IR1028256 Report a problem
    3/12/2025Listed for sale$779,999+154.9%$235/sqft
    Source: IRES as distributed by MLS GRID #1028256 Report a problem
    3/29/2013Sold$306,000+0.3%$92/sqft
    Source: IRES as distributed by MLS GRID #700320 Report a problem
    2/23/2013Listed for sale$305,000+21%$92/sqft
    Source: Coldwell Banker Residential Brokerage - North Metro #1162714 Report a problem
    6/12/2007Sold$252,000+9.2%$76/sqft
    Source: Public Record Report a problem
    6/17/1998Sold$230,807$70/sqft
    Source: Public Record Report a problem

    Public tax history

    YearProperty taxesTax assessment
    2025$4,814 +1.1%$42,163 -7.8%
    2024$4,760 +20.5%$45,714 -1%
    2023$3,950 -1.7%$46,158 +38.3%
    2022$4,019 +7.9%$33,367 -2.8%
    2021$3,725 $34,328 +7.7%
    2020$3,725 +10.7%$31,882
    2019$3,364 $31,882 +10.6%
    2018$3,364 $28,822 -9.5%
    2017$3,364 +10.5%$31,864 +19.5%
    2016$3,044 +4.2%$26,666 +18.8%
    2015$2,921 +16.2%$22,447
    2014$2,514 +0.8%$22,447
    2013$2,493 +5.5%$22,447 +0.7%
    2012$2,362 -5.8%$22,288
    2011$2,509 +1.7%--
    2010$2,467 -5.2%$23,800
    2009$2,601 +13.7%$23,800 -17.5%
    2008$2,288 +11.7%$28,840
    2007$2,048 +6.9%$28,840 +12.6%
    2006$1,916 -4.2%$25,620
    2005$2,001 +5.9%$25,620 -8.7%
    2004$1,889 +0.9%$28,060
    2003$1,872 +10.2%$28,060 +17.1%
    2002$1,699 $23,960 -90.9%
    2001-- $261,900

    Find assessor info on the county website

    Neighborhood: 80516

    Nearby schools

    GreatSchools rating
    Schools provided by the listing agent
    • Elementary: Red Hawk
    • Middle: Erie
    • High: Erie

    Source: IRES as distributed by MLS GRID. This data may not be complete. We recommend contacting the local school district to confirm school assignments for this home.

    Get a cash offer in 3 minutes
    Find out how much your home could sell for in as little as 3 minutes with a no-obligation cash offer.
    Estimated market value
    $772,900
    Get a cash offer in 3 minutes
    Find out how much your home could sell for in as little as 3 minutes with a no-obligation cash offer.
    Estimated market value
    $772,900