Skip main navigation
Off market
  • $681,900

    92 Langford Lane, East Hartford, CT 06118

    5beds
    3,882sqft
    Single Family Residence
    Built in 1989
    1.28 Acres Lot
    $681,900 Zestimate®
    $176/sqft
    $4,623 Estimated rent

    Home value

    $681,900

    $641,000 - $730,000

    $4,623/mo

    Zestimate® history
    Loading
    Loading...

    Owner options

    List your home for rent

    $4,623/mo

    Rent Zestimate®

    Find your next renter with Zillow Rental Manager. Plus, with online applications, you can quickly screen prospective tenants – for free.

    Learn more

    $4,623/mo

    Rent Zestimate®

    Refinance and save

    $4,110/mo

    Est. payment

    Refinancing to a lower rate could help reduce your monthly payments and save thousands over the life of the loan.

    See today's rates

    $4,110/mo

    Est. payment

    Explore your selling options

    Work with a Zillow partner agent

    Leverage their expertise and Zillow's premium Showcase listings to get your home seen by more buyers.

    Get started

    List with your own agent

    Get your home in front of millions of buyers by listing it on Zillow.

    Learn how to do it

    Sell it yourself

    Take full control of how buyers see your home on Zillow by listing For Sale by Owner (FSBO).

    List your home

    What's special

    Massive walk in closetPrivate officeWooded areaPool tableLaundry roomVaulted ceilingsBeautiful dining room

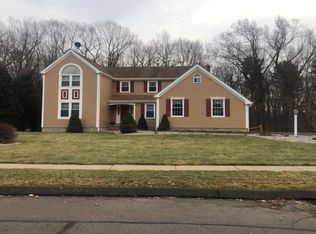
    Now is your chance to own a beautiful five bedroom, five bathroom one-of-a-kind "english tutor" style home set on 1.25 acres of land at the end of a quiet cul-de-sac. Walk in through the three car garage and you will find an oversized eat-in kitchen, a half bath, and a mudroom. Just past the kitchen is a beautiful dining room perfect for formal dinners and holiday parties. Continuing on you will find the family room which features vaulted ceilings, a newly installed gas fire place, and surround sound hook up. The main level also features a living room, another half bath, and the first floor primary bedroom which features a spacious walk in closet and a full bathroom with a shower and jacuzzi. On the second level there is also much to love. There are three bedrooms and a full bathroom, and the second primary bedroom, which features a full bath and massive walk in closet/laundry room, and a private office. The fun doesn't stop here! The basement is fully finished and walks out to the backyard, including a pool table, bar, and "kitchenette" great for entertaining friends and family. Other features include a very large deck overlooking the private backyard with a wooded area, generator hook up (generator included!). Book a showing today and make this dream home become a reality! Living space is aprox. 3900 square feet, with an additional aprox. 2,400 square feet of finished basement. Agent is related to the owner.

    This property is not currently displayed as for sale or rent on Zillow. This may be different from what's on other websites or public sources.

    Zillow last checked:

    Listing updated:

    Listed by:

    Nicholas Agnelli 860-331-9968,

    Agnelli Real Estate 860-633-4000

    Bought with:

    Neena Mehta, RES.0804729

    RE/MAX Right Choice

    Source: Smart MLS,MLS#: 170578981MLS Logo

    Facts & features

    Interior

    Bedrooms & bathrooms
    • Bedrooms: 5
    • Bathrooms: 5
    • Full bathrooms: 3
    • 1/2 bathrooms: 2
    Primary bedroom
    • Level: Upper
    Primary bedroom
    • Level: Main
    Bedroom
    • Level: Upper
    Bedroom
    • Level: Upper
    Bedroom
    • Level: Upper
    Bathroom
    • Level: Main
    Bathroom
    • Level: Main
    Bathroom
    • Level: Main
    Bathroom
    • Level: Upper
    Bathroom
    • Level: Upper
    Dining room
    • Level: Main
    Family room
    • Level: Main
    Kitchen
    • Level: Main
    Living room
    • Level: Main
    Office
    • Level: Upper
    Heating
    • Baseboard, Natural Gas
    Cooling
    • Central Air, Zoned
    Appliances
    • Included: Gas Cooktop, Microwave, Refrigerator, Ice Maker, Dishwasher, Disposal, Dryer, Wine Cooler, Gas Water Heater
    • Laundry: Upper Level, Mud Room
    Features
    • Sound System, Central Vacuum
    • Basement: Full
    • Number of fireplaces: 1
    Interior area
    • Total structure area: 3,882
    • Total interior livable area: 3,882 sqft
    • Finished area above ground: 3,882

    Property

    Parking
    • Total spaces: 3
    • Parking features: Attached, Driveway
    • Attached garage spaces: 3
    • Has uncovered spaces: Yes
    Features
    • Waterfront features: Brook
    Lot
    • Size: 1.28 Acres
    • Features: Cul-De-Sac
    Details
    • Parcel number: 513518
    • Zoning: R-2

    Construction

    Type & style
    • Home type: SingleFamily
    • Architectural style: Contemporary,Tudor
    • Property subtype: Single Family Residence
    Materials
    • Vinyl Siding, Brick
    • Foundation: Concrete Perimeter
    • Roof: Asphalt
    Condition
    • New construction: No
    • Year built: 1989

    Utilities & green energy

    • Sewer: Public Sewer
    • Water: Public

    Community & HOA

    Community
    • Security: Security System
    HOA
    • Has HOA: No
    Location
    • Region: East Hartford

    Financial & listing details

    • Price per square foot: $176/sqft
    • Tax assessed value: $336,500
    • Annual tax amount: $14,315
    • Date on market: 8/1/2023

    Price history

    DateEventPrice
    7/31/2023Sold$490,000+2.1%$126/sqft
    Source: Smart MLS #170578981 Report a problem
    7/24/2023Pending sale$479,900$124/sqft
    Source: Smart MLS #170578981 Report a problem
    6/23/2023Listed for sale$479,900+47.7%$124/sqft
    Source: Smart MLS #170578981 Report a problem
    9/25/2003Sold$325,000+16.1%$84/sqft
    Source: Public Record Report a problem
    8/15/1997Sold$280,000$72/sqft
    Source: Public Record Report a problem

    Public tax history

    YearProperty taxesTax assessment
    2025$15,445 +4.3%$336,500
    2024$14,806 +3.4%$336,500
    2023$14,315 +3.8%$336,500
    2022$13,797 +5%$336,500 +26.4%
    2021$13,141 -1.1%$266,280
    2020$13,293 +1.7%$266,280
    2019$13,077 +3.1%$266,280 +0.1%
    2018$12,682 +1.3%$266,090
    2017$12,520 +0.7%$266,090 -1.9%
    2015$12,437 +1%$271,200
    2014$12,312 +3.4%$271,200
    2013$11,906 +2.6%$271,200
    2012$11,605 +13.8%$271,200 -8.5%
    2011$10,198 +1.8%$296,280
    2010$10,020 +6.8%$296,280
    2009$9,383 $296,280
    2008$9,383 -17%$296,280 -5.3%
    2007$11,302 +10.8%$312,890 +33.8%
    2006$10,202 +15%$233,890 +6.3%
    2004$8,875 +0%$220,050 -4.3%
    2003$8,874 +12.6%$229,900 +12%
    2001$7,883 $205,240
    2000-- $205,240
    Find assessor info on the county website

    Neighborhood: 06118

    Nearby schools

    GreatSchools rating
    Get pre-qualified for a loan
    At Zillow Home Loans, we can pre-qualify you in as little as 5 minutes with no impact to your credit score.

    An equal housing lender. NMLS #10287.

    Sell for more on Zillow
    Get a Zillow Showcase℠ listing at no additional cost and you could sell for .
    $681,900
    2% more
    +$13,638
    With Zillow Showcase(estimated)
    $695,538