Skip main navigation
Sold for $510,000
  • $510,000

    92 Larkspur Lane, Bristol, CT 06010

    3beds
    2,934sqft
    Single Family Residence
    Built in 1995
    0.92 Acres Lot
    $615,200 Zestimate®
    $174/sqft
    $4,303 Estimated rent

    Home value

    $615,200

    $584,000 - $646,000

    $4,303/mo

    Zestimate® history
    Loading
    Loading...

    Owner options

    List your home for rent

    $4,303/mo

    Rent Zestimate®

    Find your next renter with Zillow Rental Manager. Plus, with online applications, you can quickly screen prospective tenants – for free.

    Learn more

    $4,303/mo

    Rent Zestimate®

    Refinance and save

    $3,675/mo

    Est. payment

    Refinancing to a lower rate could help reduce your monthly payments and save thousands over the life of the loan.

    See today's rates

    $3,675/mo

    Est. payment

    Explore your selling options

    Work with a Zillow partner agent

    Leverage their expertise and Zillow's premium Showcase listings to get your home seen by more buyers.

    Get started

    List with your own agent

    Get your home in front of millions of buyers by listing it on Zillow.

    Learn how to do it

    Sell it yourself

    Take full control of how buyers see your home on Zillow by listing For Sale by Owner (FSBO).

    List your home

    What's special

    Inground sprinkler systemFree standing soaking tubNewer carpetingLarge deckUpdated half bathroomEat in kitchenFormal dining room
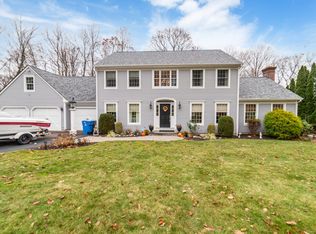
    This beautiful 3 bedroom and 3 1/2 bathroom contemporary with 2 car attached garage is now available in the sought after Chippens Hill neighborhood. On the 2nd floor, the spacious master bedroom offers a large ensuite bathroom with walk in shower and free standing soaking tub perfect for relaxing after a long day at work or play. There are 2 large additional bedrooms and 2 full additional bathrooms on the 2nd floor. The 1st floor features an open floor plan with eat in kitchen looking into the living room with a beautiful wood burning fireplace. There is also a formal dining room and den on the 1st floor along with an updated half bathroom containing a washer and dryer for convenience. You could walk out onto your large deck from either the kitchen or living room. The large deck gives you access to the professionally landscaped yard with fire pit. There is an inground sprinkler system to help maintain the grounds. Don't forget about the stamped concrete patio directly under the deck with access to the finished lower level. The finished lower level is approximately 600 sq ft with newer carpeting, full bathroom and a small counter with sink, perfect for entertaining outside. A new roof was installed in 2021 and heating system was updated in October of 2017. There is not much left to do but to bring your belongings and make this gem your new home! *** won't last long at this great price***

    Zillow last checked:

    Listing updated:

    Listed by:

    Nicholas D. Langello 203-641-5405,

    Sellsomeproperty.com 203-433-0244,

    Troy Raccuia 203-871-9956,

    Sellsomeproperty.com

    Bought with:

    Michele M. Devanney, RES.0806988

    ERA Hart Sargis-Breen

    Source: Smart MLS,MLS#: 170600959MLS Logo

    Facts & features

    Interior

    Bedrooms & bathrooms
    • Bedrooms: 3
    • Bathrooms: 4
    • Full bathrooms: 3
    • 1/2 bathrooms: 1
    Primary bedroom
    • Features: Double-Sink, Stall Shower, Walk-In Closet(s), Wall/Wall Carpet
    • Level: Upper
    Heating
    • Baseboard, Hot Water, Oil
    Cooling
    • Central Air
    Appliances
    • Included: Electric Range, Refrigerator, Dishwasher, Washer, Dryer, Water Heater
    • Laundry: Main Level
    Features
    • Entrance Foyer
    • Basement: Full
    • Number of fireplaces: 1
    Interior area
    • Total structure area: 2,934
    • Total interior livable area: 2,934 sqft
    • Finished area above ground: 2,334
    • Finished area below ground: 600

    Property

    Parking
    • Total spaces: 2
    • Parking features: Attached, Garage Door Opener, Private, Asphalt
    • Attached garage spaces: 2
    • Has uncovered spaces: Yes
    Features
    • Patio & porch: Deck, Patio
    • Exterior features: Sidewalk
    Lot
    • Size: 0.92 Acres
    • Features: Subdivided, Few Trees, Sloped
    Details
    • Additional structures: Shed(s)
    • Parcel number: 487095
    • Zoning: R-25

    Construction

    Type & style
    • Home type: SingleFamily
    • Architectural style: Contemporary
    • Property subtype: Single Family Residence
    Materials
    • Wood Siding
    • Foundation: Concrete Perimeter
    • Roof: Asphalt
    Condition
    • New construction: No
    • Year built: 1995

    Utilities & green energy

    • Sewer: Public Sewer
    • Water: Public

    Community & neighborhood

    Security
    • Security features: Security System
    Community
    • Community features: Golf, Park
    Location
    • Region: Bristol
    • Subdivision: Chippens Hill

    Price history

    DateEventPrice
    1/12/2024Sold$510,000-3.8%$174/sqft
    Source: Smart MLS #170600959 Report a problem
    11/21/2023Pending sale$529,999$181/sqft
    Source: Smart MLS #170600959 Report a problem
    10/17/2023Price change$529,999-3.6%$181/sqft
    Source: Smart MLS #170600959 Report a problem
    9/28/2023Listed for sale$550,000+59.9%$187/sqft
    Source: Smart MLS #170600959 Report a problem
    10/11/2017Sold$344,000+1.5%$117/sqft
    Source: Smart MLS #170000652 Report a problem
    8/3/2017Listed for sale$339,000+9.2%$116/sqft
    Source: Coldwell Banker Residential Brokerage - Avon Office #170000652 Report a problem
    5/15/2014Sold$310,500-5.9%$106/sqft
    Source: Smart MLS #G670470 Report a problem
    4/4/2014Pending sale$329,900$112/sqft
    Source: Berkshire Hathaway HomeServices New England Properties #G670470 Report a problem
    3/26/2014Price change$329,900-2.9%$112/sqft
    Source: Berkshire Hathaway HomeServices New England Properties #G670470 Report a problem
    1/3/2014Price change$339,900-8.1%$116/sqft
    Source: Berkshire Hathaway HomeServices New England Properties #G670470 Report a problem
    8/14/2013Price change$369,900-2.6%$126/sqft
    Source: Prudential Connecticut Realty #G647128 Report a problem
    6/8/2013Listed for sale$379,900+534.2%$129/sqft
    Source: Prudential Connecticut Realty #G647128 Report a problem
    10/21/1993Sold$59,900$20/sqft
    Source: Public Record Report a problem

    Public tax history

    YearProperty taxesTax assessment
    2025$10,806 +6%$320,180
    2024$10,198 +5.3%$320,180 +0.3%
    2023$9,686 +8.5%$319,130 +37.1%
    2022$8,929 $232,820
    2021$8,929 +9.8%$232,820 +9.8%
    2020$8,134 +0.8%$212,100
    2019$8,070 +3.2%$212,100
    2018$7,822 +2.2%$212,100 -0.2%
    2017$7,657 +4.1%$212,520
    2015$7,355 $212,520
    2014$7,355 +2.5%$212,520
    2013$7,173 -5.8%$212,520 -19.7%
    2012$7,611 +5.5%$264,740
    2011$7,212 $264,740
    2010$7,212 +4.8%$264,740
    2009$6,881 $264,740
    2008$6,881 +8.9%$264,740 +45.4%
    2007$6,319 +1.5%$182,040
    2006$6,228 +2.7%$182,040
    2005$6,067 +1.5%$182,040
    2004$5,976 +6.1%$182,040
    2003$5,630 -11.3%$182,040 -12.6%
    2001$6,350 +33%$208,190 +15.5%
    1995$4,775 $180,180

    Find assessor info on the county website

    Neighborhood: 06010

    Nearby schools

    GreatSchools rating
    Get pre-qualified for a loan
    At Zillow Home Loans, we can pre-qualify you in as little as 5 minutes with no impact to your credit score.

    An equal housing lender. NMLS #10287.

    Sell for more on Zillow
    Get a Zillow Showcase℠ listing at no additional cost and you could sell for .
    $615,200
    2% more
    +$12,304
    With Zillow Showcase(estimated)
    $627,504