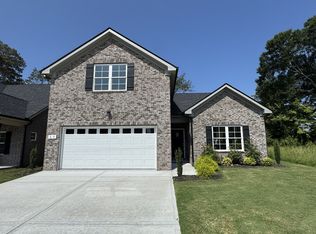
The 1792 Plan offers well-designed living space—all on a single level. This home features 3 spacious bedrooms, 2 full bathrooms, LVP flooring through out the home, a modern kitchen with granite countertops, stainless steel appliances, and 2-car garage with epoxy floors stainless. Enjoy a generous backyard perfect for outdoor living, Enjoy the convenience of a tankless hot water heater and a beautifully landscaped and sodded front and back yard. Get up to $15,000 in Flex Cash from Harney Homes to buy down your rate, or cover closing costs with use of preferred lender and title.
Active
$399,900
92 Laurel View St Lot 95, Manchester, TN 37355
3beds
1,871sqft
Single Family Residence, Residential
Built in 2026
-- sqft lot
$-- Zestimate®
$214/sqft
$-- HOA
What's special
Stainless steel appliancesTankless hot water heater
- 3 days
- 60
- 1
Likely to sell faster than
Zillow last checked:
Listing updated:
Listed by:
Jennifer Lucy 615-624-7529,
Harney Realty, LLC 615-624-7529,
Jonathan Golchi 615-477-2295,
Harney Realty, LLC
Source: RealTracs MLS as distributed by MLS GRID,MLS#: 3531497
Facts & features
Interior
Bedrooms & bathrooms
- Bedrooms: 3
- Bathrooms: 2
- Full bathrooms: 2
- Main level bedrooms: 3
Bedroom 1
- Features: Walk-In Closet(s)
- Level: Walk-In Closet(s)
- Area: 272 Square Feet
- Dimensions: 16x17
Bedroom 2
- Area: 143 Square Feet
- Dimensions: 11x13
Bedroom 3
- Area: 143 Square Feet
- Dimensions: 11x13
Primary bathroom
- Features: Double Vanity
- Level: Double Vanity
Kitchen
- Area: 176 Square Feet
- Dimensions: 11x16
Living room
- Area: 240 Square Feet
- Dimensions: 12x20
Heating
- Central
Cooling
- Central Air
Appliances
- Included: Electric Oven, Electric Range, Dishwasher, Disposal, Microwave
Features
- Ceiling Fan(s)
- Flooring: Luxury Vinyl
- Basement: None
Interior area
- Total structure area: 1,871
- Total interior livable area: 1,871 sqft
- Finished area above ground: 1,871
Video & virtual tour
Property
Parking
- Total spaces: 2
- Parking features: Garage Faces Front
- Attached garage spaces: 2
Features
- Levels: One
- Stories: 1
- Patio & porch: Patio, Covered
Details
- Special conditions: Standard
Construction
Type & style
- Home type: SingleFamily
- Property subtype: Single Family Residence, Residential
Materials
- Brick
- Roof: Asphalt
Condition
- New construction: Yes
- Year built: 2026
Utilities & green energy
- Sewer: Public Sewer
- Water: Public
- Utilities for property: Water Available
Community & HOA
Community
- Subdivision: Laurel View
HOA
- Has HOA: No
Location
- Region: Manchester
Financial & listing details
- Price per square foot: $214/sqft
- Date on market: 9/12/2026
Estimated market value
Not available
Estimated sales range
Not available
Not available
Price history
| Date | Event | Price |
|---|---|---|
| 9/12/2026 | Listed for sale | $399,900$214/sqft |
Source:  RealTracs MLS as distributed by MLS GRID #3531497 Report a problem RealTracs MLS as distributed by MLS GRID #3531497 Report a problem | ||
Public tax history
Tax history is unavailable.
Monthly payment
Est. payment
Payment breakdown
Explore the cost of this home by adjusting the details. Changes won't be saved.Climate risks
Neighborhood: 37355
Nearby schools
Schools provided by the listing agent
- Elementary: North Coffee Elementary
- Middle: Coffee County Middle School
- High: Coffee County Central High School
Source: RealTracs MLS as distributed by MLS GRID. This data may not be complete. We recommend contacting the local school district to confirm school assignments for this home.
Similar homes
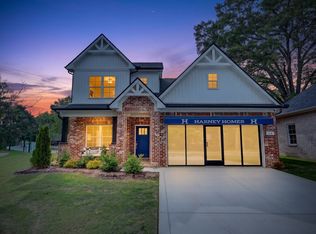
- $449,9003 bd3 ba1.9k sqft27 Laurel View St Lot 1, Manchester, TN 37355New Construction
 RealTracs MLS as distributed by MLS GRID
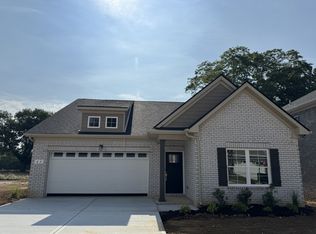
 - $399,9003 bd2 ba1.8k sqft8 Laurel View St Lot 8, Manchester, TN 37355New Construction
 RealTracs MLS as distributed by MLS GRID
 - $369,9003 bd3 ba1.9k sqft69 Laurel View St Lot 5, Manchester, TN 37355New Construction
 RealTracs MLS as distributed by MLS GRID
 - $299,9003 bd2 ba1.3k sqft102 Boone Dr, Manchester, TN 37355For Sale
 MLS ID #3318657, Monica Saine. RealTracs MLS as distributed by MLS GRID
 - $359,9003 bd2 ba2.2k sqft401 Hillcrest Rd, Manchester, TN 37355For SaleMLS ID #3093136, Monica Saine. RealTracs MLS as distributed by MLS GRID
- $383,0563 bd3 ba2.1k sqft284 Country Cir Lot 24, Manchester, TN 37355New ConstructionMLS ID #3224939, Ty Steward. RealTracs MLS as distributed by MLS GRID
- $439,9003 bd2 ba1.9k sqft152 Greenbriar Cir, Manchester, TN 37355For SaleMLS ID #3246393, Janie Parks. RealTracs MLS as distributed by MLS GRID
- $396,9003 bd2 ba1.9k sqft42 Brooklyn Ave Lot 17, Manchester, TN 37355New ConstructionMLS ID #2991738, Brian BB Brown. RealTracs MLS as distributed by MLS GRID
- $429,9003 bd3 ba2k sqft138 Blanford Cir, Manchester, TN 37355For SaleMLS ID #3216466, Kelly Anderson. RealTracs MLS as distributed by MLS GRID
- $425,9003 bd3 ba1.9k sqft0 Spring House Dr Lot 27, Manchester, TN 37355New ConstructionRealTracs MLS as distributed by MLS GRID
- $359,9004 bd3 ba1.8k sqft6 Laurel View St Lot 6, Manchester, TN 37355New ConstructionRealTracs MLS as distributed by MLS GRID
- $339,9003 bd3 ba1.4k sqft664 Ridge St, Manchester, TN 37355For SaleMLS ID #3529810, Julie Burris. RealTracs MLS as distributed by MLS GRID
- $354,9903 bd2 ba1.9k sqft75 Country Cir Lot 75, Manchester, TN 37355New ConstructionMLS ID #3190868, Ty Steward. RealTracs MLS as distributed by MLS GRID
- $359,9904 bd3 ba2k sqft76 Country Cir Lot 76, Manchester, TN 37355New ConstructionMLS ID #3190862, Ty Steward. RealTracs MLS as distributed by MLS GRID
- $319,9904 bd3 ba1.6k sqft207 Stonehenge Cir Lot 97, Manchester, TN 37355New ConstructionMLS ID #3513751, Billy Nelson. RealTracs MLS as distributed by MLS GRID
- $329,9903 bd3 ba1.7k sqft116 Stonehenge Cir Lot 14, Manchester, TN 37355New ConstructionMLS ID #3190820, Ty Steward. RealTracs MLS as distributed by MLS GRID
