EXPANSIVE LINCOLNSHIRE RANCH ON .74-ACRE WOODED LOT! Set in the highly sought-after Stevenson and District 103 school districts, this 4-bedroom, 2.5-bath ranch blends timeless charm with modern updates in a serene location. Nestled across from a neighborhood park with tennis courts, the property offers picturesque views and effortless living. Thoughtfully updated with a new water heater (2023), new A/C's (2023 & 2021), a new furnace (2021), and meticulously maintained this home is sure to impress. Head inside where you are greeted by remarkably kept rich hardwood flooring and a neutral color palette that extends throughout the home. Front and center you will find the expansive open-concept living and dining area where vaulted, beamed ceilings soar overhead, a stunning floor-to-ceiling brick fireplace accentuates the room, and a wall of windows fills the space with warmth, natural light and captivating views of the wooded surroundings creating a relaxing ambiance for gatherings of any size. The heart of the home is the updated kitchen, featuring quality stainless steel appliances, granite countertops, a center island great for meal prep, and a long breakfast bar, perfect for a casual bite to eat. The kitchen flows seamlessly into the spacious eating area, warmed by a second floor-to-ceiling brick fireplace, and extends to an air-conditioned and heated sunroom-a tranquil spot to soak in the wooded views year-round. Ready to call it a night? Retreat to the spacious main bedroom suite, complete with an extra-long walk-in closet with custom organizers and a spa-like private bath featuring a dual-sink vanity, soaking tub, and tiled shower. Three additional bedrooms, each with generous closets, plus a dedicated laundry room and a large linen closet, round out this thoughtfully designed home. The attached 2-car garage adds convenience, while the community offers access to walking trails, restaurants, shops, and more.
Closed
$700,000
92 Lincolnshire Dr, Lincolnshire, IL 60069
4beds
2,928sqft
Single Family Residence
Built in 1959
0.74 Acres Lot
$771,100 Zestimate®
$239/sqft
$5,206 Estimated rent
Home value
$771,100
$694,000 - $856,000
$5,206/mo
Zestimate® history
Owner options
List your home for rent
$5,206/mo
Rent Zestimate®
Find your next renter with Zillow Rental Manager. Plus, with online applications, you can quickly screen prospective tenants – for free.
$5,206/mo
Rent Zestimate®
Refinance and save
$5,319/mo
Est. payment
Refinancing to a lower rate could help reduce your monthly payments and save thousands over the life of the loan.
$5,319/mo
Est. payment
Explore your selling options
Work with a Zillow partner agent
Leverage their expertise and Zillow's premium Showcase listings to get your home seen by more buyers.
Get startedList with your own agent
Get your home in front of millions of buyers by listing it on Zillow.
Learn how to do itSell it yourself
Take full control of how buyers see your home on Zillow by listing For Sale by Owner (FSBO).
List your homeWhat's special
Picturesque viewsCenter islandMain bedroom suiteEating areaAir-conditioned and heated sunroomRich hardwood flooringWall of windows
Zillow last checked:
Listing updated:
Listed by:
Leslie McDonnell 847-367-8686,
RE/MAX Suburban
Bought with:
Christopher Unangst
Real People Realty
Source: MRED as distributed by MLS GRID,MLS#: 12210494
Facts & features
Interior
Bedrooms & bathrooms
- Bedrooms: 4
- Bathrooms: 3
- Full bathrooms: 2
- 1/2 bathrooms: 1
Rooms
- Room types: Foyer, Sun Room, Eating Area
Primary bedroom
- Features: Flooring (Hardwood), Window Treatments (Blinds, Curtains/Drapes), Bathroom (Full)
- Level: Main
- Area: 322 Square Feet
- Dimensions: 23X14
Bedroom 2
- Features: Flooring (Hardwood), Window Treatments (Blinds)
- Level: Main
- Area: 180 Square Feet
- Dimensions: 12X15
Bedroom 3
- Features: Flooring (Hardwood), Window Treatments (Curtains/Drapes)
- Level: Main
- Area: 150 Square Feet
- Dimensions: 10X15
Bedroom 4
- Features: Flooring (Hardwood), Window Treatments (Blinds)
- Level: Main
- Area: 240 Square Feet
- Dimensions: 12X20
Dining room
- Features: Flooring (Hardwood)
- Level: Main
- Area: 170 Square Feet
- Dimensions: 10X17
Eating area
- Features: Flooring (Hardwood)
- Level: Main
- Area: 150 Square Feet
- Dimensions: 10X15
Foyer
- Features: Flooring (Hardwood)
- Level: Main
- Area: 98 Square Feet
- Dimensions: 14X7
Kitchen
- Features: Kitchen (Eating Area-Breakfast Bar, Eating Area-Table Space, Island, Custom Cabinetry, Granite Counters, Updated Kitchen), Flooring (Hardwood)
- Level: Main
- Area: 364 Square Feet
- Dimensions: 26X14
Laundry
- Features: Flooring (Other)
- Level: Main
- Area: 60 Square Feet
- Dimensions: 6X10
Living room
- Features: Flooring (Hardwood)
- Level: Main
- Area: 414 Square Feet
- Dimensions: 18X23
Sun room
- Features: Flooring (Ceramic Tile)
- Level: Main
- Area: 288 Square Feet
- Dimensions: 24X12
Heating
- Natural Gas, Forced Air, Sep Heating Systems - 2+, Zoned
Cooling
- Central Air, Zoned
Appliances
- Included: Range, Microwave, Dishwasher, Refrigerator, Washer, Dryer, Disposal, Humidifier
- Laundry: Main Level, Sink
Features
- Cathedral Ceiling(s), 1st Floor Bedroom, 1st Floor Full Bath, Walk-In Closet(s)
- Flooring: Hardwood
- Windows: Screens, Skylight(s)
- Basement: None
- Number of fireplaces: 2
- Fireplace features: Wood Burning, Attached Fireplace Doors/Screen, Living Room, Kitchen
Interior area
- Total structure area: 0
- Total interior livable area: 2,928 sqft
Property
Parking
- Total spaces: 2
- Parking features: Asphalt, Garage Door Opener, On Site, Garage Owned, Attached, Garage
- Attached garage spaces: 2
- Has uncovered spaces: Yes
Accessibility
- Accessibility features: No Disability Access
Features
- Stories: 1
- Patio & porch: Patio
Lot
- Size: 0.74 Acres
- Dimensions: 133X295X75X312
- Features: Wooded, Mature Trees
Details
- Parcel number: 15143040050000
- Special conditions: None
- Other equipment: Ceiling Fan(s)
Construction
Type & style
- Home type: SingleFamily
- Architectural style: Ranch
- Property subtype: Single Family Residence
Materials
- Brick, Cedar
- Roof: Asphalt
Condition
- New construction: No
- Year built: 1959
Utilities & green energy
- Sewer: Public Sewer
- Water: Lake Michigan
Community & HOA
Community
- Features: Park, Curbs, Street Paved
- Security: Security System, Carbon Monoxide Detector(s)
HOA
- Services included: None
Location
- Region: Lincolnshire
Financial & listing details
- Price per square foot: $239/sqft
- Tax assessed value: $550,753
- Annual tax amount: $14,097
- Date on market: 11/19/2024
- Listing terms: Conventional
- Ownership: Fee Simple
Price history
| Date | Event | Price |
|---|---|---|
| 2/3/2025 | Sold | $700,000$239/sqft |
Source:  MRED as distributed by MLS GRID #12210494 Report a problem MRED as distributed by MLS GRID #12210494 Report a problem | ||
| 11/29/2024 | Contingent | $700,000$239/sqft |
Source: MRED as distributed by MLS GRID #12210494 Report a problem | ||
| 11/19/2024 | Listed for sale | $700,000+50.5%$239/sqft |
Source: MRED as distributed by MLS GRID #12210494 Report a problem | ||
| 3/18/2016 | Sold | $465,000-7%$159/sqft |
Source: MRED as distributed by MLS GRID #09128470 Report a problem | ||
| 2/1/2016 | Pending sale | $499,900$171/sqft |
Source: @properties #09128470 Report a problem | ||
| 10/1/2015 | Price change | $499,900-7.4%$171/sqft |
Source: RE/MAX Suburban #08980419 Report a problem | ||
| 8/28/2015 | Price change | $539,900-3.6%$184/sqft |
Source: RE/MAX Suburban #08980419 Report a problem | ||
| 7/13/2015 | Listed for sale | $560,000-1.6%$191/sqft |
Source: RE/MAX Suburban #08980419 Report a problem | ||
| 10/4/2011 | Listing removed | $569,000-11.8%$194/sqft |
Source: ReMax Suburban #07831160 Report a problem | ||
| 8/5/2011 | Listing removed | $3,200$1/sqft |
Source: Suburban I, Inc #07831157 Report a problem | ||
| 6/14/2011 | Listed for rent | $3,200$1/sqft |
Source: Suburban I, Inc #07831157 Report a problem | ||
| 1/17/2007 | Sold | $645,000+35.8%$220/sqft |
Source: Public Record Report a problem | ||
| 10/10/2003 | Sold | $475,000$162/sqft |
Source: Public Record Report a problem | ||
Public tax history
| Year | Property taxes | Tax assessment |
|---|---|---|
| 2024 | $15,725 +11.5% | $200,569 +9.3% |
| 2023 | $14,098 +1.1% | $183,566 +14.5% |
| 2022 | $13,944 +4% | $160,379 +0.4% |
| 2021 | $13,407 +2.5% | $159,756 +0.7% |
| 2020 | $13,075 +3% | $158,572 +0.4% |
| 2019 | $12,689 -0.7% | $157,988 -4.7% |
| 2018 | $12,778 | $165,718 +2.4% |
| 2017 | $12,778 -7.6% | $161,850 -5.4% |
| 2016 | $13,829 -2.3% | $171,074 +6.9% |
| 2015 | $14,152 +2.4% | $159,987 -0.1% |
| 2014 | $13,825 +1.5% | $160,116 -0.2% |
| 2012 | $13,615 +3.5% | $160,437 -8.9% |
| 2011 | $13,159 +4.3% | $176,031 -3.3% |
| 2010 | $12,613 +6.7% | $182,054 -5.3% |
| 2009 | $11,824 -3.4% | $192,142 -4.5% |
| 2008 | $12,244 +9.3% | $201,124 +8.7% |
| 2006 | $11,201 +14.3% | $184,968 |
| 2005 | $9,799 +7% | -- |
| 2004 | $9,155 +9.5% | -- |
| 2003 | $8,359 +4.8% | -- |
| 2002 | $7,977 +5.9% | -- |
| 2001 | $7,533 +5.1% | $133,813 +7.2% |
| 2000 | $7,165 | $124,819 |
Find assessor info on the county website
Neighborhood: 60069
Nearby homes
- $737,2003 bd3 ba2.4k sqft94 Lincolnshire Dr, Lincolnshire, IL 60069Off Market
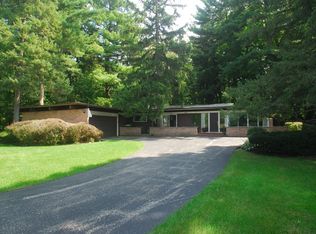
- $669,6003 bd2 ba2.3k sqft90 Lincolnshire Dr, Lincolnshire, IL 60069Off Market
- $705,900-- bd2 ba2.4k sqft96 Lincolnshire Dr, Lincolnshire, IL 60069Off Market
- $669,100-- bd2 ba2.1k sqft88 Lincolnshire Dr, Lincolnshire, IL 60069Off Market
- $700,0004 bd3 ba3.2k sqft79 Cumberland Dr, Lincolnshire, IL 60069Sold
- $776,9004 bd2 ba2.5k sqft81 Cumberland Dr, Lincolnshire, IL 60069Off Market
- $698,400-- bd2 ba2.6k sqft47 Oxford Dr, Lincolnshire, IL 60069Off Market
- $762,9003 bd2 ba2.6k sqft86 Lincolnshire Dr, Lincolnshire, IL 60069Off Market
Nearby schools
GreatSchools rating
- NALaura B Sprague SchoolGrades: PK-2Distance: 0.7 mi
- 9/10Daniel Wright Jr High SchoolGrades: 6-8Distance: 1 mi
- 9/10Adlai E Stevenson High SchoolGrades: 9-12Distance: 1.5 mi
Schools provided by the listing agent
- Elementary: Laura B Sprague School
- Middle: Daniel Wright Junior High School
- High: Adlai E Stevenson High School
- District: 103
Source: MRED as distributed by MLS GRID. This data may not be complete. We recommend contacting the local school district to confirm school assignments for this home.
Get a cash offer in 3 minutes
Find out how much your home could sell for in as little as 3 minutes with a no-obligation cash offer.
Estimated market value
$771,100
Get a cash offer in 3 minutes
Find out how much your home could sell for in as little as 3 minutes with a no-obligation cash offer.
Estimated market value
$771,100
- Illinois
- Lake County
- Lincolnshire
- 60069
- 92 Lincolnshire Dr
Nearby cities
Nearby zip codes
Other Lincolnshire Topics
