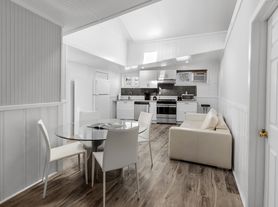
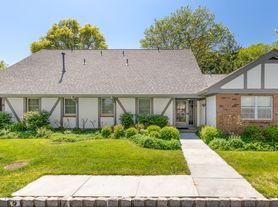
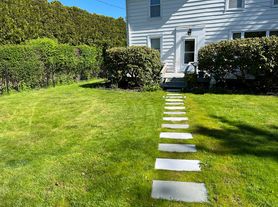
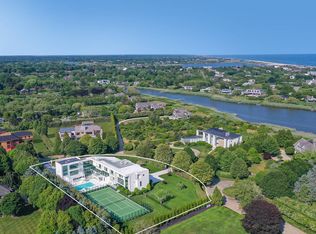
Ideally located less than half a mile+/- from Southampton Village and the ocean, this beautifully appointed 7,900 SF+/- Southampton residence offers an exceptional combination of privacy, style, and convenience. Fully renovated since its current owner purchased it, the thoughtfully designed home features 8 en-suite bedrooms within the main residence, with a 9th bedroom in the detached pool house, 9 full bathrooms and 3 half bathrooms overall, along with generous living and entertaining spaces. Interiors blend classic Hamptons character with a fresh, sophisticated aesthetic, pairing crisp white finishes with custom millwork, paneled detailing, natural wood cabinetry, and considered moments of color. The home unfolds through a series of bright, inviting spaces designed for both everyday living and entertaining. A coffered-ceiling living room with fireplace brings architectural definition to the main gathering space, while a formal dining room, gallery, office, and built-in wet bar introduce distinct settings for hosting and retreat. The eat-in kitchen is centered on a broad stone-topped island with extensive natural wood cabinetry and stainless-steel appliances, opening to a generous family room with a second fireplace and direct access to the covered porch and landscaped grounds. 5 of the 8 bedrooms are located on the second level, while 3 additional bedrooms are situated on the lower level, offering privacy and flexibility for family and guests. Each of the 8 main-residence bedrooms is en-suite. The primary suite is further distinguished by a private study, Walk-in Closet, balcony, and a spacious bathroom with a freestanding soaking tub, glass-enclosed shower, and double vanity. A second-level den/study adds another quiet retreat, while the lower level also features a Fitness Room, Media Room, prep kitchen, laundry room, and additional storage for extended stays. Set on beautifully landscaped grounds, the property features an 18' x 40' heated gunite pool and spa surrounded by expansive lawn and mature landscaping. Multiple covered porches extend the living spaces outdoors, including a covered porch with heat lamps, while a brick patio with pergola and BBQ creates another setting for open-air dining and entertaining. The detached cedar-shingle pool house adds 644 SF+/- across 2 levels, with a living and dining room, kitchen, half bathroom, laundry, and outdoor shower on the first level, plus the 9th bedroom and a full bathroom above. With its shingle-style architecture, manicured grounds, inviting interiors, and highly desirable location, this exceptional property offers a refined Southampton experience just minutes from the Village, ocean beaches, restaurants, and shops.
House for rent
Singlefamily
Available now
Air conditioner, central air
Fireplace
What's special
Crisp white finishesBeautifully landscaped groundsLaundry roomBright inviting spacesWalk-in closetShingle-style architectureNatural wood cabinetry
- 44 days |
- -- |
- -- |
Zillow last checked:
Listing updated:
Travel times

Let’s turn your rent into credit progress
Build credit history with every on-time payment and get credit for the payment you’re already making.
Facts & features
Interior
Bedrooms & bathrooms
- Bedrooms: 9
- Bathrooms: 12
- Full bathrooms: 9
- 1/2 bathrooms: 3
Rooms
- Room types: Family Room, Laundry Room, Office
Heating
- Fireplace
Cooling
- Air Conditioner, Central Air
Features
- Walk In Closet
- Has basement: Yes
- Has fireplace: Yes
Interior area
- Total interior livable area: 7,900 sqft
Property
Parking
- Details: Contact manager
Features
- Stories: 2
- Exterior features: Basement, South Of Highway, Spa
- Has private pool: Yes
- Pool features: Pool
Details
- Parcel number: 0904019000100028000
Construction
Type & style
- Home type: SingleFamily
- Property subtype: SingleFamily
Community & HOA
Community
- Features: Pool
Location
- Region: Southampton
Financial & listing details
- Lease term: Contact For Details
Price history
| Date | Event | Price |
|---|---|---|
| 11/1/2026 | Price change | $25,000-44.4%$3/sqft |
Source: Zillow Rentals #397912 Report a problem | ||
| 10/1/2026 | Listed for rent | $45,000$6/sqft |
Source: Zillow Rentals #397912 Report a problem | ||
| 11/22/2023 | Sold | $6,700,000-10.6%$848/sqft |
Source: Public Record Report a problem | ||
| 6/30/2023 | Listing removed | -- |
Source: Out East Report a problem | ||
| 1/2/2023 | Listed for sale | $7,495,000$949/sqft |
Source: Out East #370480 Report a problem | ||
| 11/25/2022 | Listing removed | -- |
Source:  Douglas Elliman Report a problem | ||
| 5/23/2022 | Price change | $7,495,000-4.5%$949/sqft |
Source: Douglas Elliman #360438 Report a problem | ||
| 11/30/2021 | Price change | $7,850,000-7.6%$994/sqft |
Source: Douglas Elliman #360438 Report a problem | ||
| 8/26/2021 | Listed for sale | $8,495,000+604.7%$1,075/sqft |
Source: Douglas Elliman #360438 Report a problem | ||
| 3/17/2003 | Sold | $1,205,500$153/sqft |
Source: Public Record Report a problem | ||