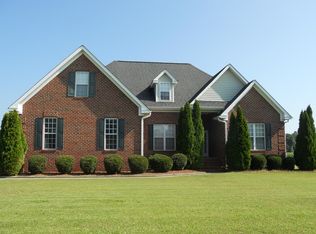
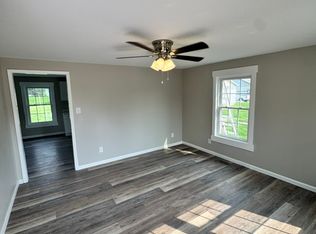
This beautiful new construction is a two-story home featuring 4 bedrooms and 2.5 baths, located in the new Ham Farm subdivision. The main level offers an open-concept living, kitchen, and dining area equipped with an island, granite countertops, a tile backsplash, and ample cabinet space. The first floor also includes the owner's suite, complete with an ensuite bathroom, dual vanity, and a walk-in shower. Upstairs, you will find three spacious additional bedrooms, an open loft area, and a full bathroom. The property also includes a 2-car garage and is located close to Seymour Johnson Air Force Base.
House for rent
$2,100/moFees may apply
92 Littlefield Ln Lot 51, La Grange, NC 28551
4beds
2,162sqft
Price may not include required fees and charges. Learn more|
Singlefamily
Available now
Attached garage parking
Electric, heat pump
What's special
Open loft areaWalk-in showerThree spacious additional bedroomsAmple cabinet spaceGranite countertopsTile backsplashEnsuite bathroom
- 3 days |
- -- |
- -- |
Zillow last checked:
Listing updated:
Travel times

Let’s turn your rent into credit progress
Build credit history with every on-time payment and get credit for the payment you’re already making.
Facts & features
Interior
Bedrooms & bathrooms
- Bedrooms: 4
- Bathrooms: 3
- Full bathrooms: 2
- 1/2 bathrooms: 1
Heating
- Electric, Heat Pump
Appliances
- Included: Dishwasher, Electric Range, Microwave Oven
Features
- Ceiling Fan(s), Ceiling Fan(s), Dining Area, Eat-in Kitchen, Entrance Foyer, Granite Counters, Kitchen Island, Kitchen/Dining Combo, Loft, Pantry, Pantry, Separate/Formal Dining Room, Separate/Formal Living Room, Walk-In Closet(s), Walk-In Shower
- Flooring: Carpet, Vinyl
- Has fireplace: Yes
Interior area
- Total interior livable area: 2,162 sqft
Property
Parking
- Parking features: Attached, Garage
- Has attached garage: Yes
- Details: Contact manager
Features
- Exterior features: Dining Area, Entrance Foyer, Kitchen/Dining Combo, Loft, Rain Gutters, Separate/Formal Dining Room, Separate/Formal Living Room, Walk-In Closet(s), Walk-In Shower
Lot
- Features: Cleared
Details
- Additional structures: Garage(s)
- Parcel number: 0725138
Construction
Type & style
- Home type: SingleFamily
- Architectural style: Traditional
- Property subtype: SingleFamily
Condition
- Year built: 2026
Community & HOA
Location
- Region: La Grange
Financial & listing details
- Lease term: Contact For Details
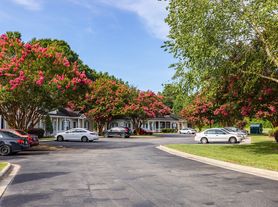
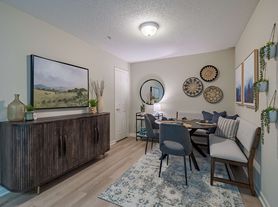
Nearby apartments for rent

Price history
| Date | Event | Price |
|---|---|---|
| 8/22/2026 | Listed for rent | $2,100$1/sqft |
Source: LPRMLS #767899 Report a problem | ||
| 7/30/2026 | Sold | $312,995$145/sqft |
Source:  Doorify MLS #10137080 Report a problem Doorify MLS #10137080 Report a problem | ||
| 6/19/2026 | Pending sale | $312,995$145/sqft |
Source: Doorify MLS #10137080 Report a problem | ||
| 4/30/2026 | Price change | $312,995+1%$145/sqft |
Source: Doorify MLS #10137080 Report a problem | ||
| 4/17/2026 | Price change | $309,995+1.6%$143/sqft |
Source: Doorify MLS #10137080 Report a problem | ||
| 3/4/2026 | Price change | $304,995-3.2%$141/sqft |
Source: Doorify MLS #10137080 Report a problem | ||
| 2/10/2026 | Price change | $314,995+0%$146/sqft |
Source: Doorify MLS #10137080 Report a problem | ||
| 12/12/2025 | Listed for sale | $314,950$146/sqft |
Source: Doorify MLS #10137080 Report a problem | ||
Neighborhood: 28551
Nearby schools
GreatSchools rating
- 6/10Lagrange ElementaryGrades: PK-5Distance: 0.6 mi
- 5/10E B Frink MiddleGrades: 6-8Distance: 0.6 mi
- 3/10North Lenoir HighGrades: 9-12Distance: 6.6 mi