Skip main navigation
Sold for $259,900
  • $259,900

    92 Locust Dr, Springboro, OH 45066

    2beds
    1,296sqft
    Single Family Residence
    Built in 2016
    4,225 Square Feet Lot
    $259,700 Zestimate®
    $201/sqft
    $1,995 Estimated rent

    Home value

    $259,700

    $247,000 - $273,000

    $1,995/mo

    Zestimate® history
    Loading
    Loading...

    Owner options

    List your home for rent

    $1,995/mo

    Rent Zestimate®

    Find your next renter with Zillow Rental Manager. Plus, with online applications, you can quickly screen prospective tenants – for free.

    Learn more

    $1,995/mo

    Rent Zestimate®

    Refinance and save

    $1,785/mo

    Est. payment

    Refinancing to a lower rate could help reduce your monthly payments and save thousands over the life of the loan.

    See today's rates

    $1,785/mo

    Est. payment

    Explore your selling options

    Work with a Zillow partner agent

    Leverage their expertise and Zillow's premium Showcase listings to get your home seen by more buyers.

    Get started

    List with your own agent

    Get your home in front of millions of buyers by listing it on Zillow.

    Learn how to do it

    Sell it yourself

    Take full control of how buyers see your home on Zillow by listing For Sale by Owner (FSBO).

    List your home

    What's special

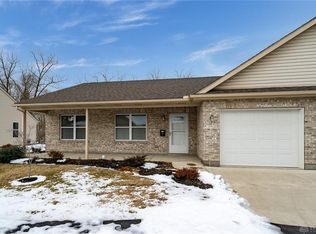
    Functional peninsula islandCreek viewsPark like settingOpen kitchenWelcoming front porchGranite countersTiled backsplash
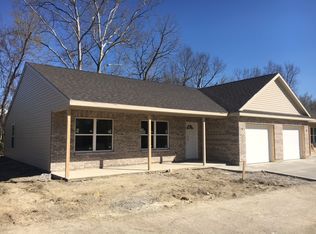
    Rarely available landominium within walking distance to downtown Springboro. This two bedroom attached home offers a private back yard, creek views, a park like setting and is adjacent to the Heatherwoode Golf Club. Low HOA fee covers the maintenance of the common areas as well as the private road and the homeowner owns and maintains the 15 foot perimeter around their home. Attached garage for off street parking. Welcoming front porch is perfect to enjoy a summer morning. Once inside, you’ll appreciate the vaulted ceilings for both the living and dining rooms. The open kitchen is only separated by the functional peninsula island, but open enough for easy entertaining. Granite counters, a tiled backsplash and a large pantry, are sure to please the most discerning cooks. A half bath is conveniently located near the living room as well as a full bath at the end of the hall. Two large bedrooms, both with ample closet space, round out the inside. Sliding doors lead to the covered back patio, with a beautiful view of the park like lawn. No rear neighbors add to the peaceful setting.

    Zillow last checked:

    Listing updated:

    Listed by:

    Tami Holmes 937-506-8360,

    Tami Holmes Realty

    Bought with:

    Tami Holmes, 2005015284

    Tami Holmes Realty

    Source: DABR MLS,MLS#: 963353MLS LogoOriginating MLS: Dayton Area Board of REALTORS

    Facts & features

    Interior

    Bedrooms & bathrooms
    • Bedrooms: 2
    • Bathrooms: 2
    • Full bathrooms: 1
    • 1/2 bathrooms: 1
    • Main level bathrooms: 2
    Bedroom
    • Level: Main
    • Dimensions: 15 x 13
    Bedroom
    • Level: Main
    • Dimensions: 14 x 13
    Dining room
    • Level: Main
    • Dimensions: 13 x 10
    Kitchen
    • Level: Main
    • Dimensions: 13 x 12
    Living room
    • Level: Main
    • Dimensions: 18 x 15
    Utility room
    • Level: Main
    • Dimensions: 8 x 8
    Heating
    • Forced Air, Natural Gas
    Cooling
    • Central Air
    Appliances
    • Included: Dryer, Dishwasher, Microwave, Range, Refrigerator, Washer, Electric Water Heater
    Features
    • Cathedral Ceiling(s), Granite Counters, Kitchen Island, Pantry
    • Windows: Insulated Windows, Vinyl
    Interior area
    • Total structure area: 1,296
    • Total interior livable area: 1,296 sqft

    Property

    Parking
    • Total spaces: 1
    • Parking features: Attached, Garage, One Car Garage, Garage Door Opener
    • Attached garage spaces: 1
    Features
    • Levels: One
    • Stories: 1
    • Patio & porch: Patio, Porch
    • Exterior features: Porch, Patio
    Lot
    • Size: 4,225 Square Feet
    • Dimensions: 58 x 84
    Details
    • Parcel number: 0413476098
    • Zoning: Residential
    • Zoning description: Residential

    Construction

    Type & style
    • Home type: SingleFamily
    • Architectural style: Ranch
    • Property subtype: Single Family Residence
    • Attached to another structure: Yes
    Materials
    • Brick, Vinyl Siding
    • Foundation: Slab
    Condition
    • Year built: 2016

    Utilities & green energy

    • Water: Public
    • Utilities for property: Natural Gas Available, Sewer Available, Water Available

    Community & HOA

    Community
    • Subdivision: Clearcreek Views 5
    HOA
    • Has HOA: Yes
    • Services included: Snow Removal
    • HOA fee: $125 monthly
    • HOA name: Locust Drive Condo Association
    • HOA phone: 937-369-9639
    Location
    • Region: Springboro

    Financial & listing details

    • Price per square foot: $201/sqft
    • Tax assessed value: $191,480
    • Annual tax amount: $2,215
    • Date on market: 7/6/2026
    • Listing terms: Conventional,FHA,VA Loan

    Price history

    DateEventPrice
    8/17/2026Sold$259,900$201/sqft
    Source: DABR MLS #963353 Report a problem
    7/9/2026Pending sale$259,900$201/sqft
    Source: DABR MLS #963353 Report a problem
    7/6/2026Listed for sale$259,900+74.4%$201/sqft
    Source: DABR MLS #963353 Report a problem
    6/16/2017Sold$149,000$115/sqft
    Source: Cincy MLS #1516724 Report a problem

    Public tax history

    YearProperty taxesTax assessment
    2025$2,215 -0.9%$67,020
    2024$2,235 +26.2%$67,020 +33.2%
    2023$1,770 +1.5%$50,320 +0%
    2022$1,744 +7.5%$50,319
    2021$1,623 +1.6%$50,319 +13%
    2020$1,598 +8.5%$44,530
    2019$1,473 +56.2%$44,530 0%
    2018$943 +454.8%$44,531 +515.8%
    2017$170 -52.1%$7,231
    2016$355 $7,231
    2015-- --
    Find assessor info on the county website

    Neighborhood: 45066

    Nearby schools

    GreatSchools rating
    Schools provided by the listing agent
    • District: Springboro

    Source: DABR MLS. This data may not be complete. We recommend contacting the local school district to confirm school assignments for this home.

    Get a cash offer in 3 minutes
    Find out how much your home could sell for in as little as 3 minutes with a no-obligation cash offer.
    Estimated market value
    $259,700
    Get a cash offer in 3 minutes
    Find out how much your home could sell for in as little as 3 minutes with a no-obligation cash offer.
    Estimated market value
    $259,700