STUNNING 4-Bedroom, 3 FULL bath Home perfectly situated in the Highly desirable Lane Tree Golf Course community. Offering scenic pond views, premier golfing, and a thoughtfully designed floorplan, 92 Masters Way delivers the perfect blend of comfort, style, and functionality.
The Highly sought-after Downstairs Master Suite features upgraded EVP flooring and a luxurious Ensuite Bath complete with Quartz vanity, Powder area, Walk-in Closet, and a beautifully tiled Walk-in Shower.
The Kitchen is designed for both everyday living and entertaining, featuring EVP flooring, Granite Countertops, Tile Backsplash, recessed lighting, Pantry, Granite island with oversized Sink, and all 4 Stainless Steel appliances.
Relax in the inviting living room centered around a cozy Fireplace, creating the perfect gathering space for Family and Friends.
The main level also includes an additional Bedroom ideal for guests, plus a versatile Flex room perfect for a Home office, Media room, or Playroom. A Full Bath with EVP flooring and Quartz vanity completes the downstairs.
Upstairs, you'll find two Spacious Bedrooms, both featuring ceiling Fans and Walk-in Closets. An additional Full Bathroom with Quartz vanity along with two large closets provides ample convenience. The MASSIVE Loft area offers endless possibilities as a Man cave, Bonus room, Game room, Family room or even a potential 5th bedroom.
Step outside to the NEW Screened-in Back Patio and enjoy peaceful mornings overlooking the beautiful pond. The FULLY Fenced Backyard provides privacy and plenty of space for kids and pets to run and play--perfect for outdoor entertaining and weekend barbecues.
Additional highlights include: Kitchen Refrigerator, Washer and Dryer convey, Termite and bug contract on the Home, Landscaped Yard, Gutters, Scenic pond views, and steps away from Premiere Golf. Conveniently located near Seymour Johnson AFB, US-70 Bypass, shopping, dining, and local amenities.
Under contract
Price cut: $10K (6/23)
$379,000
92 Masters Way, Goldsboro, NC 27530
4beds
2,648sqft
Single Family Residence
Built in 2023
0.35 Acres Lot
$375,400 Zestimate®
$143/sqft
$25/mo HOA
What's special
- 74 days
- 115
- 0
Zillow last checked:
Listing updated:
Listed by:
Paul Netchaeff 478-213-6083,
Berkshire Hathaway Home Services McMillen & Associates Realty
Source: Hive MLS,MLS#: 100575977 Originating MLS: MLS of Goldsboro
Originating MLS: MLS of GoldsboroFacts & features
Interior
Bedrooms & bathrooms
- Bedrooms: 4
- Bathrooms: 3
- Full bathrooms: 3
Rooms
- Room types: Bedroom 1, Bedroom 2, Bedroom 3, Bedroom 4, Laundry, Living Room
Heating
- Electric, Heat Pump
Cooling
- Central Air
Appliances
- Included: Built-In Microwave, Washer, Refrigerator, Dryer, Dishwasher, Electric Range
- Laundry: Dryer Hookup, Washer Hookup, Laundry Room
Features
- Master Downstairs, Walk-in Closet(s), Mud Room, Kitchen Island, Ceiling Fan(s), Pantry, Walk-in Shower, Blinds/Shades, Walk-In Closet(s)
- Flooring: LVT/LVP, Carpet, See Remarks
- Attic: Walk-In
- Number of fireplaces: 1
Interior area
- Total structure area: 2,648
- Total interior livable area: 2,648 sqft
Property
Parking
- Total spaces: 2
- Parking features: Concrete
- Attached garage spaces: 2
Features
- Levels: One and One Half
- Patio & porch: Covered, Patio, Screened, Front Porch
- Fencing: Full,Back Yard,Fenced
- Has view: Yes
- View description: Pond
- Has water view: Yes
- Water view: Pond
- Frontage type: See Remarks
Lot
- Size: 0.35 Acres
- Dimensions: 194 x 47 x 185 x 28 x 54 x 31
- Features: Near Golf Course
Details
- Parcel number: 2691406732
- Zoning: R12
- Special conditions: Standard
Construction
Type & style
- Home type: SingleFamily
- Property subtype: Single Family Residence
Materials
- Stone, Fiber Cement, Wood Frame
- Foundation: Slab
- Roof: Shingle,Composition
Condition
- New construction: No
- Year built: 2023
Utilities & green energy
- Utilities for property: Sewer Connected
Community & HOA
Community
- Subdivision: Lane Tree
HOA
- Has HOA: Yes
- Amenities included: Maintenance Common Areas
- HOA fee: $300 annually
- HOA name: Lane Tree HOA
- HOA phone: 252-289-6535
Location
- Region: Goldsboro
Financial & listing details
- Price per square foot: $143/sqft
- Tax assessed value: $392,520
- Annual tax amount: $5,165
- Date on market: 5/22/2026
- Cumulative days on market: 75 days
- Listing agreement: Exclusive Right To Sell
- Listing terms: Cash,Conventional,FHA,VA Loan
- Road surface type: Paved
Estimated market value
$375,400
$357,000 - $394,000
$2,600/mo
Price history
| Date | Event | Price |
|---|---|---|
| 7/26/2026 | Pending sale | $379,000$143/sqft |
Source: BHHS broker feed #100575977 Report a problem | ||
| 7/26/2026 | Contingent | $379,000$143/sqft |
Source:  Hive MLS #100575977 Report a problem Hive MLS #100575977 Report a problem | ||
| 6/23/2026 | Price change | $379,000-2.6%$143/sqft |
Source: Hive MLS #100575977 Report a problem | ||
| 5/22/2026 | Listed for sale | $389,000+6.6%$147/sqft |
Source: Hive MLS #100575977 Report a problem | ||
| 2/1/2024 | Sold | $365,000$138/sqft |
Source: Public Record Report a problem | ||
Public tax history
| Year | Property taxes | Tax assessment |
|---|---|---|
| 2025 | $5,165 +14% | $392,520 +38% |
| 2024 | $4,531 | $284,510 |
Find assessor info on the county website
Monthly payment
Est. payment
Payment breakdown
Explore the cost of this home by adjusting the details. Changes won't be saved.Climate risks
Neighborhood: 27530
Nearby schools
Schools provided by the listing agent
- Elementary: Northwest Elementary School
- Middle: Norwayne
- High: Charles Aycock
Source: Hive MLS. This data may not be complete. We recommend contacting the local school district to confirm school assignments for this home.
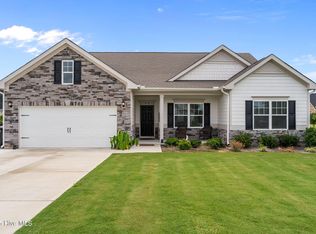


Similar homes
- $375,0003 bd3 ba2.2k sqft106 Masters Way, Goldsboro, NC 27530For Sale
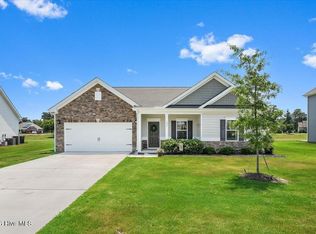
 MLS ID #100589930, Linsey Dale, HTR Southern Properties. Hive MLS
 - $370,0004 bd3 ba2.5k sqft106 Topaz Court, Goldsboro, NC 27530For Sale
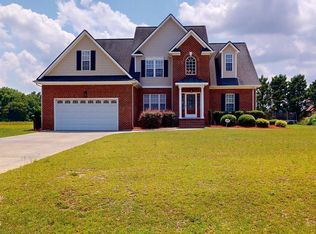 MLS ID #100590610, Gay Elmore, Berkshire Hathaway Home Services McMillen & Associates Realty. Hive MLS
 - $369,9004 bd3 ba2.2k sqft110 Davelin Place, Goldsboro, NC 27530For Sale
 MLS ID #100576431, Ashley M Wagner, Homestation Properties. Hive MLS
 - $439,9004 bd3 ba2.3k sqft127 Duval Drive, Goldsboro, NC 27530For Sale
 MLS ID #100576718, Diana Best, Coldwell Banker Howard Perry & Walston. Hive MLS
 - $339,0004 bd3 ba2.3k sqft107 E Berkshire Court, Goldsboro, NC 27530For SaleMLS ID #100581999, Benny Segura, The Firm NC. Hive MLS
- $358,5004 bd3 ba2k sqft1158 Buck Swamp Road, Goldsboro, NC 27530For SaleMLS ID #100590777, Judith McMillen, Berkshire Hathaway Home Services McMillen & Associates Realty. Hive MLS
- $380,0004 bd3 ba2.6k sqft102 Atsur Place, Goldsboro, NC 27534For SaleMLS ID #100558960, James Jones, Legacy Builder, LLC. Hive MLS
- $324,9003 bd2 ba2.1k sqft1813 Oberry Center Road, Goldsboro, NC 27530For SaleMLS ID #100567680, Lena Freeland, EXP Realty LLC - C. Hive MLS
- $350,0003 bd2 ba1.8k sqft1120 Braswell Road, Goldsboro, NC 27530For SaleMLS ID #100585511, Walter Brown, Coldwell Banker Allied Real Es. Hive MLS
- $305,0004 bd3 ba1.9k sqft107 Somervale Lane, Goldsboro, NC 27530For SaleMLS ID #100596573, Amanda Backus, Down Home Realty And Property Management, LLC. Hive MLS
- $360,0003 bd3 ba2.2k sqft905 N Baden Court, Goldsboro, NC 27534For SaleMLS ID #100584135, Chad Alexander, Homestation Properties. Hive MLS
- $294,9003 bd2 ba1.5k sqft103 Avalor Drive, Goldsboro, NC 27530For SaleMLS ID #100594126, Dean Thompson, East Pointe Real Estate Group, Inc.. Hive MLS
- $348,9004 bd3 ba2.1k sqft210 Willowbrook Drive, Pikeville, NC 27863For SaleMLS ID #100595013, Beth Hines, RE/MAX Southland Realty II. Hive MLS
- $315,0003 bd2 ba2.3k sqft406 Birch Drive, Goldsboro, NC 27534For SaleMLS ID #100596595, Judith McMillen, Berkshire Hathaway Home Services McMillen & Associates Realty. Hive MLS
- $314,9003 bd3 ba1.8k sqft110 Chip Place, Goldsboro, NC 27530New ConstructionMLS ID #100551115, Jeri Lynn Coker, Berkshire Hathaway Home Services McMillen & Associates Realty. Hive MLS
- $415,0004 bd4 ba2.8k sqft119 Auburn Bay Drive, Pikeville, NC 27863For SaleMLS ID #100570000, Megan Krape, RE/MAX Complete. Hive MLS
- $319,5003 bd2 ba2.6k sqft3905 Central Heights Road, Goldsboro, NC 27534For SaleMLS ID #100578994, Sharon Froehlich, Down Home Realty And Property Management, LLC. Hive MLS
- $384,9004 bd3 ba1.7k sqft156 Clipper Lane, Smithfield, NC 27577For SaleMLS ID #100593848, Beth Hines, RE/MAX Southland Realty II. Hive MLS
- $312,4004 bd2 ba1.7k sqft205 Grove Lane, Goldsboro, NC 27534For SaleMLS ID #100572836, Vicky Furgeson, Berkshire Hathaway Home Services McMillen & Associates Realty. Hive MLS
- $325,0003 bd2 ba1.9k sqft109 Northfield Drive, Goldsboro, NC 27534For SaleMLS ID #100560681, Linsey Dale, HTR Southern Properties. Hive MLS
