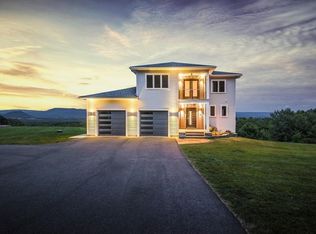
Spectacular, unmatched in the Pioneer Valley! Welcome to 92 Masterson Rd, a luxury home offering sweeping views of UMass, Amherst College, and the surrounding valley. Crafted by third-generation builders, this custom residence showcases fine woodwork, imported French oak floors, and a chef’s kitchen with Wolf appliances flowing into a bright, open-concept living space—ideal for modern living and entertaining. The main level features flexible guest accommodations, while the upper level offers two ensuite bedrooms, including a primary suite with spa-like bath and walk-in closet, plus a spacious bonus room. The finished lower level is perfect for a home gym, media room, or in-law suite, or suitable for multi-generational living with plumbing and wiring for a second kitchen. Enjoy an in-ground pool, custom hardscaping, and a detached outbuilding. Zoned residential agricultural with geothermal and solar—an exceptional Real Estate opportunity!
Sold for $1,400,000
$1,400,000
92 Masterson Rd, Whately, MA 01093
4beds
6,421sqft
Single Family Residence
Built in 2017
3.17 Acres Lot
$-- Zestimate®
$218/sqft
$-- Estimated rent
Home value
Not available
Estimated sales range
Not available
Not available
Zestimate® history
Owner options
List your home for rent
Find your next renter with Zillow Rental Manager. Plus, with online applications, you can quickly screen prospective tenants – for free.
Refinance and save
$9,508/mo
Est. payment
Refinancing to a lower rate could help reduce your monthly payments and save thousands over the life of the loan.
$9,508/mo
Est. payment
Explore your selling options
Work with a Zillow partner agent
Leverage their expertise and Zillow's premium Showcase listings to get your home seen by more buyers.
Get startedList with your own agent
Get your home in front of millions of buyers by listing it on Zillow.
Learn how to do itSell it yourself
Take full control of how buyers see your home on Zillow by listing For Sale by Owner (FSBO).
List your homeWhat's special
In-ground poolDetached outbuildingImported french oak floorsCustom hardscapingSpacious bonus roomBright open-concept living space
Zillow last checked:
Listing updated:
Listed by:
Stiles & Dunn 413-336-4440,
William Raveis R.E. & Home Services 413-549-3700
Bought with:
Lesly Bogoff
Keller Williams Realty
Source: MLS PIN,MLS#: 73495550
Facts & features
Interior
Bedrooms & bathrooms
- Bedrooms: 4
- Bathrooms: 6
- Full bathrooms: 5
- 1/2 bathrooms: 1
- Main level bedrooms: 1
Primary bedroom
- Features: Bathroom - Full, Bathroom - Double Vanity/Sink, Coffered Ceiling(s), Walk-In Closet(s), Flooring - Hardwood, Window(s) - Picture, Deck - Exterior, Double Vanity, Dressing Room, Exterior Access
- Level: Second
Bedroom 2
- Features: Bathroom - Full, Closet, Flooring - Hardwood, Flooring - Stone/Ceramic Tile
- Level: Second
Bedroom 3
- Features: Bathroom - Full, Closet, Flooring - Hardwood, Flooring - Stone/Ceramic Tile
- Level: Second
Bedroom 4
- Features: Closet, Flooring - Hardwood, Deck - Exterior, Exterior Access
- Level: Main,First
Primary bathroom
- Features: Yes
Bathroom 1
- Features: Bathroom - 1/4
- Level: First
Bathroom 2
- Features: Bathroom - Full, Bathroom - Tiled With Tub & Shower, Countertops - Stone/Granite/Solid
- Level: First
Bathroom 3
- Features: Bathroom - Full, Bathroom - With Tub & Shower, Flooring - Stone/Ceramic Tile, Countertops - Stone/Granite/Solid
- Level: Second
Dining room
- Features: Flooring - Hardwood
- Level: First
Family room
- Features: Coffered Ceiling(s), Closet/Cabinets - Custom Built, Flooring - Hardwood, Window(s) - Picture
- Level: Main,First
Kitchen
- Features: Closet/Cabinets - Custom Built, Flooring - Hardwood, Window(s) - Picture, Dining Area, Countertops - Stone/Granite/Solid, Countertops - Upgraded, Kitchen Island, Wet Bar, Cabinets - Upgraded, Deck - Exterior, Exterior Access, Open Floorplan, Second Dishwasher, Wine Chiller, Lighting - Pendant
- Level: First
Living room
- Features: Flooring - Wood, Open Floorplan
- Level: First
Heating
- Forced Air, Hydro Air, Geothermal, Ductless
Cooling
- Central Air, Ductless
Appliances
- Included: Water Heater, Range, Dishwasher, Microwave, Refrigerator, Washer, Dryer, Water Treatment, Wine Refrigerator
- Laundry: Closet/Cabinets - Custom Built, Flooring - Stone/Ceramic Tile, Second Floor, Electric Dryer Hookup, Washer Hookup
Features
- Bathroom - Full, Bathroom - With Tub & Shower, Countertops - Stone/Granite/Solid, Bathroom - Double Vanity/Sink, Bathroom - Tiled With Shower Stall, Bathroom - With Tub, Countertops - Upgraded, Cabinets - Upgraded, Double Vanity, Open Floorplan, Closet/Cabinets - Custom Built, Bathroom, 3/4 Bath, Bonus Room, Mud Room, Great Room, Wet Bar, Internet Available - Broadband
- Flooring: Wood, Stone / Slate, Flooring - Stone/Ceramic Tile
- Windows: Picture, Insulated Windows
- Basement: Partially Finished,Walk-Out Access,Interior Entry
- Number of fireplaces: 2
- Fireplace features: Family Room, Living Room
Interior area
- Total structure area: 6,421
- Total interior livable area: 6,421 sqft
- Finished area above ground: 4,505
- Finished area below ground: 1,916
Property
Parking
- Total spaces: 11
- Parking features: Attached, Detached, Garage Door Opener, Heated Garage, Garage Faces Side, Oversized, Paved Drive, Driveway, Paved
- Attached garage spaces: 6
- Uncovered spaces: 5
Features
- Patio & porch: Deck - Composite
- Exterior features: Deck - Composite, Pool - Inground, Rain Gutters, Storage, Professional Landscaping, Fenced Yard, Garden
- Has private pool: Yes
- Pool features: In Ground
- Fencing: Fenced/Enclosed,Fenced
- Has view: Yes
- View description: Scenic View(s)
Lot
- Size: 3.17 Acres
- Features: Corner Lot, Cleared, Sloped
Details
- Parcel number: M:0018 B:0000 L:83,4870403
- Zoning: R6
Construction
Type & style
- Home type: SingleFamily
- Architectural style: Craftsman
- Property subtype: Single Family Residence
Materials
- Frame
- Foundation: Concrete Perimeter
- Roof: Shingle
Condition
- Year built: 2017
Utilities & green energy
- Sewer: Private Sewer
- Water: Private
- Utilities for property: for Gas Range, for Electric Dryer, Washer Hookup
Green energy
- Energy efficient items: Thermostat
Community & HOA
Community
- Features: House of Worship, Private School, Public School, University
HOA
- Has HOA: No
Location
- Region: Whately
Financial & listing details
- Price per square foot: $218/sqft
- Tax assessed value: $1,368,400
- Annual tax amount: $18,254
- Date on market: 4/27/2026
- Road surface type: Paved
Price history
| Date | Event | Price |
|---|---|---|
| 8/24/2026 | Sold | $1,400,000+0%$218/sqft |
Source: MLS PIN #73495550 Report a problem | ||
| 8/4/2026 | Pending sale | $1,399,999$218/sqft |
Source: MLS PIN #73495550 Report a problem | ||
| 7/21/2026 | Contingent | $1,399,999$218/sqft |
Source: MLS PIN #73495550 Report a problem | ||
| 7/17/2026 | Price change | $1,399,999-14.8%$218/sqft |
Source: MLS PIN #73495550 Report a problem | ||
| 6/17/2026 | Price change | $1,642,500-13.3%$256/sqft |
Source: MLS PIN #73495550 Report a problem | ||
| 5/13/2026 | Price change | $1,895,000-5%$295/sqft |
Source: MLS PIN #73495550 Report a problem | ||
| 4/7/2026 | Listed for sale | $1,995,000+1400%$311/sqft |
Source: MLS PIN #73495550 Report a problem | ||
| 2/12/2015 | Sold | $133,000$21/sqft |
Source: Public Record Report a problem | ||
Public tax history
| Year | Property taxes | Tax assessment |
|---|---|---|
| 2025 | $18,254 +2% | $1,368,400 +4.6% |
| 2024 | $17,902 +2.7% | $1,307,700 +6.6% |
| 2023 | $17,425 +3.6% | $1,227,100 |
| 2022 | $16,824 +9.4% | $1,227,100 +19.1% |
| 2021 | $15,372 -3.3% | $1,030,300 +1.5% |
| 2020 | $15,900 +6.2% | $1,014,700 +5.2% |
| 2019 | $14,977 +78.4% | $965,000 +76.3% |
| 2018 | $8,396 +271.2% | $547,300 +277.4% |
| 2017 | $2,262 +11.3% | $145,000 +6.8% |
| 2016 | $2,032 +25300% | $135,800 +26632.3% |
| 2015 | $8 | $508 |
Find assessor info on the county website
Neighborhood: 01093
Nearby homes
- $1,270,7003 bd2 ba4.8k sqft27 Dickinson Hill Rd, Whately, MA 01093Off Market
- $1,397,200-- bd3 ba3k sqft80 Masterson Rd, Whately, MA 01093Off Market
- $450,2003 bd2 ba1.5k sqft277 Haydenville Rd, Whately, MA 01093Off Market
- $967,5003 bd3 ba2.9k sqft76 Masterson Rd, Whately, MA 01093Off Market
- $1,041,6003 bd3 ba2.1k sqft76 Masterson, Haydenville, MA 01039Off Market
- $517,3005 bd3 ba3.2k sqft17 Dickinson Hill Rd, Whately, MA 01093Off Market
- $--2 bd1 ba1.6k sqft17A Dickinson Hill Rd, Whately, MA 01093Off Market
- $535,5001 bd1 ba445 sqft282 Haydenville Rd, Whately, MA 01093Off Market
Nearby schools
GreatSchools rating
- 8/10Whately Elementary SchoolGrades: PK-6Distance: 2.2 mi
- 6/10Frontier Regional SchoolGrades: 7-12Distance: 3.8 mi
Schools provided by the listing agent
- Elementary: Whately Elementary
- Middle: Frontier Regional
- High: Frontier Regional
Source: MLS PIN. This data may not be complete. We recommend contacting the local school district to confirm school assignments for this home.


Get pre-qualified for a loan
At Zillow Home Loans, we can pre-qualify you in as little as 5 minutes with no impact to your credit score.An equal housing lender. NMLS #10287.
- Massachusetts
- Franklin County
- Whately
- 01093
- 92 Masterson Rd
