Skip main navigation
Sold for $561,000
  • $561,000

    92 Maypink Lane, Howell, NJ 07731

    3beds
    1,948sqft
    Adult Community
    Built in 2006
    6,534 Square Feet Lot
    $610,700 Zestimate®
    $288/sqft
    $3,640 Estimated rent

    Home value

    $610,700

    $556,000 - $672,000

    $3,640/mo

    Zestimate® history
    Loading
    Loading...

    Owner options

    List your home for rent

    $3,640/mo

    Rent Zestimate®

    Find your next renter with Zillow Rental Manager. Plus, with online applications, you can quickly screen prospective tenants – for free.

    Learn more

    $3,640/mo

    Rent Zestimate®

    Refinance and save

    $4,113/mo

    Est. payment

    Refinancing to a lower rate could help reduce your monthly payments and save thousands over the life of the loan.

    See today's rates

    $4,113/mo

    Est. payment

    Explore your selling options

    Work with a Zillow partner agent

    Leverage their expertise and Zillow's premium Showcase listings to get your home seen by more buyers.

    Get started

    List with your own agent

    Get your home in front of millions of buyers by listing it on Zillow.

    Learn how to do it

    Sell it yourself

    Take full control of how buyers see your home on Zillow by listing For Sale by Owner (FSBO).

    List your home

    What's special

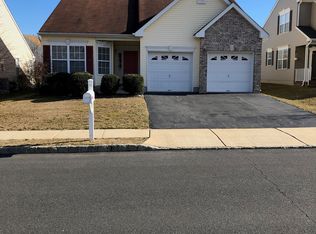
    Situated in the quiet and highly desirable Pine View Estates, a 55+ community, this beautiful open corner lot provides wonderful views and a well-maintained home offering 3 bedrooms, and 3 full bathrooms. Lovely hard-wood floors flow throughout the living room, dining room, and foyer. The living room and dining room is open-concept, The living room connects to a private stamped concrete patio lined with lush green arborvitae shrubs.. The kitchen features recessed lighting, tile floor, and tile backsplash, which leads to a sun-filled breakfast room. The primary bedroom has a full bath and walk-in closet. 2nd bedroom perfect for guest or study. The 3rd bedroom (upstairs), also has a walk-in closet. The 2-car garage has a large attic for additional storage.

    Zillow last checked:

    Listing updated:

    Listed by:

    Stephen Carlucci 732-865-3410,

    Realty One Group Central

    Bought with:

    Samantha Chrisman, 2299433

    Keller Williams Realty Ocean Living

    Christopher Chrisman, 2321259

    Keller Williams Realty Ocean Living

    Source: MoreMLS,MLS#: 22501132MLS Logo

    Facts & features

    Interior

    Bedrooms & bathrooms
    • Bedrooms: 3
    • Bathrooms: 3
    • Full bathrooms: 3
    Heating
    • Natural Gas, Forced Air
    Cooling
    • Central Air
    Features
    • Ceilings - 9Ft+ 1st Flr
    • Basement: None
    Interior area
    • Total structure area: 1,948
    • Total interior livable area: 1,948 sqft

    Property

    Parking
    • Total spaces: 2
    • Parking features: Asphalt, Double Wide Drive, Driveway, Oversized
    • Attached garage spaces: 2
    • Has uncovered spaces: Yes
    Features
    • Stories: 2
    • Pool features: Community, In Ground
    Lot
    • Size: 6,534 Square Feet
    • Features: Corner Lot
    Details
    • Parcel number: 2100977000000129
    • Zoning description: Planned Residential, Residential

    Construction

    Type & style
    • Home type: SingleFamily
    • Architectural style: Ranch
    • Property subtype: Adult Community
    Materials
    • Brick
    Condition
    • New construction: No
    • Year built: 2006

    Utilities & green energy

    • Sewer: Public Sewer

    Community & HOA

    Community
    • Senior community: Yes
    • Subdivision: Pine View Est
    HOA
    • Has HOA: Yes
    • Services included: Trash, Common Area, Lawn Maintenance, Pool, Snow Removal
    • HOA fee: $335 monthly
    Location
    • Region: Howell

    Financial & listing details

    • Price per square foot: $288/sqft
    • Tax assessed value: $489,900
    • Annual tax amount: $8,273
    • Date on market: 1/17/2025
    • Inclusions: Washer, Window Treatments, Blinds/Shades, Ceiling Fan(s), Dishwasher, Dryer, Light Fixtures, Stove, Refrigerator
    • Exclusions: Personal items

    Price history

    DateEventPrice
    3/14/2025Sold$561,000-2.4%$288/sqft
    Source: MoreMLS #22501132 Report a problem
    2/22/2025Pending sale$575,000$295/sqft
    Source: MoreMLS #22501132 Report a problem
    1/17/2025Listed for sale$575,000+84.9%$295/sqft
    Source: MoreMLS #22501132 Report a problem
    2/20/2007Sold$311,000$160/sqft
    Source: Public Record Report a problem

    Public tax history

    YearProperty taxesTax assessment
    2025$8,410 +0.3%$491,500 +0.3%
    2024$8,382 +1.3%$489,900 +10.1%
    2023$8,273 +8.9%$445,000 +22.4%
    2022$7,594 -1.4%$363,700 +8.1%
    2021$7,699 +1.8%$336,500 0%
    2020$7,562 +13.9%$336,600 +5%
    2019$6,642 $320,700 +5.8%
    2018$6,642 +2.3%$303,100 +5.9%
    2017$6,490 +2%$286,300 +7.1%
    2016$6,363 -6.4%$267,300 +3.1%
    2015$6,800 -0.9%$259,300 +0.8%
    2014$6,862 +0.1%$257,200
    2013$6,857 +8.1%$257,200
    2012$6,341 +1.7%$257,200 -13.5%
    2011$6,237 +3.9%$297,300
    2010$6,002 +2.2%$297,300
    2009$5,876 $297,300 +0%
    2008-- $297,200
    Find assessor info on the county website

    Neighborhood: Ramtown

    Nearby schools

    GreatSchools rating
    Get a cash offer in 3 minutes
    Find out how much your home could sell for in as little as 3 minutes with a no-obligation cash offer.
    Estimated market value
    $610,700
    Get a cash offer in 3 minutes
    Find out how much your home could sell for in as little as 3 minutes with a no-obligation cash offer.
    Estimated market value
    $610,700