Best Value in Collegewoods! Move right into this turn-key, corner-lot (60x100) townhouse—comprehensively updated in the past year inside and out (new roof, siding & gutters). The sun-splashed dining/living room, featuring an elegant chandelier and electric fireplace, flows through a sliding glass door to a private, PVC-fenced yard with a cement patio and a front wood porch—perfect for morning coffee, grilling, and gatherings. The designer eat-in kitchen shines with a Quartz island, a SMART refrigerator, a gas range, an industrial hood, a pot filler, a ceramic farmhouse sink, a dishwasher, a built-in microwave in the island, under-cabinet lighting, and a lit glass corner cabinet. Leading upstairs is a skylight. The principal bedroom offers a walk-in closet and a ceiling fan, as well as a second electric fireplace. Two additional bedrooms feature upgraded closet doors and ceiling fans. The newly finished full bath feels spa-like with a deep soaking tub, frameless glass doors, SMART toilet, skylight, and Bluetooth fan. A finished basement with egress can be adapted for media, an office, a gym, or a play area. Thoughtful details—recessed lighting throughout, upgraded paneled doors with black hardware, window treatments included, central air, double driveway, 1-car garage, 4-zone sprinklers, and no HOA fees—deliver effortless, stylish living close to shopping, parks, schools, and transportation.
Sold for $580,000
$580,000
92 McKinney Street, Central Islip, NY 11722
3beds
1,384sqft
Single Family Residence, Residential
Built in 1992
5,663 Square Feet Lot
$590,900 Zestimate®
$419/sqft
$3,644 Estimated rent
Home value
$590,900
$532,000 - $656,000
$3,644/mo
Zestimate® history
Owner options
List your home for rent
$3,644/mo
Rent Zestimate®
Find your next renter with Zillow Rental Manager. Plus, with online applications, you can quickly screen prospective tenants – for free.
$3,644/mo
Rent Zestimate®
Refinance and save
$4,007/mo
Est. payment
Refinancing to a lower rate could help reduce your monthly payments and save thousands over the life of the loan.
$4,007/mo
Est. payment
Explore your selling options
Work with a Zillow partner agent
Leverage their expertise and Zillow's premium Showcase listings to get your home seen by more buyers.
Get startedList with your own agent
Get your home in front of millions of buyers by listing it on Zillow.
Learn how to do itSell it yourself
Take full control of how buyers see your home on Zillow by listing For Sale by Owner (FSBO).
List your homeWhat's special
Electric fireplaceSecond electric fireplacePrivate pvc-fenced yardCentral airIndustrial hoodFinished basement with egressFront wood porch
Zillow last checked:
Listing updated:
Listed by:
Nancy Vargas-Johnson GRI SRS 631-891-8916,
Realty Connect USA L I Inc 631-881-5160,
Todd C. Johnson 631-662-1844,
Realty Connect USA L I Inc
Bought with:
Luigi G. Riva, 40RI1166336
Island Advantage Realty LLC
Source: OneKey® MLS as distributed by MLS GRID,MLS#: 918190
Facts & features
Interior
Bedrooms & bathrooms
- Bedrooms: 3
- Bathrooms: 2
- Full bathrooms: 1
- 1/2 bathrooms: 1
Primary bedroom
- Description: Principal Bedroom with ceiling fan, electric fireplace and Walk in Closet
- Level: Second
Bedroom 2
- Description: Ceiling Fan, Upgraded panel closet doors
- Level: Second
Bathroom 1
- Description: Fully Renovated with deep soaking tub, SMART toilet, Skylight
- Level: Second
Bathroom 3
- Description: Ceiling Fan, Upgraded panel closet doors
- Level: Second
Other
- Description: Foyer, Garage Door Access, access to Powder Room, Large Entrance Closet, Updated Panel Doors, Hardwood floors
- Level: First
Other
- Description: Attic
- Level: Third
Basement
- Description: Finished with Egress Window. storage, and utility room
Dining room
- Description: Dining Area with glass chandlier, hardwood flooring
- Level: First
Kitchen
- Description: Kitchen with Pantry, Updated white Cabinetry with crown molding, Quartz Counter Tips, Smart Refrigerator
- Level: First
Living room
- Description: Sliding Glass access to rear Patio, Electric Fireplace
- Level: First
Heating
- Forced Air
Cooling
- Central Air
Appliances
- Included: Dishwasher, Refrigerator
Features
- Breakfast Bar, Ceiling Fan(s), Chandelier, Chefs Kitchen, Eat-in Kitchen, Entrance Foyer, Formal Dining, Kitchen Island, Open Floorplan, Open Kitchen, Pantry, Quartz/Quartzite Counters, Recessed Lighting, Smart Thermostat, Soaking Tub, Storage
- Flooring: Wood
- Basement: Finished,Full
- Attic: See Remarks
- Number of fireplaces: 2
- Fireplace features: Bedroom, Electric, Living Room
Interior area
- Total structure area: 1,674
- Total interior livable area: 1,384 sqft
Property
Parking
- Total spaces: 3
- Parking features: Attached, Private
- Garage spaces: 1
Features
- Levels: Three Or More
- Patio & porch: Patio, Porch
- Exterior features: Mailbox, Other
- Fencing: Back Yard,Chain Link,Fenced,Vinyl,Wood
Lot
- Size: 5,663 Square Feet
- Features: Back Yard, Cleared, Corner Lot, Front Yard, Landscaped, Level, Near School, Near Shops, Private, Sprinklers In Front, Sprinklers In Rear
Details
- Parcel number: 0500141000300078006
- Special conditions: None
Construction
Type & style
- Home type: SingleFamily
- Property subtype: Single Family Residence, Residential
- Attached to another structure: Yes
Materials
- Foundation: Concrete Perimeter
Condition
- Estimated
- Year built: 1992
Details
- Builder model: Townhouse
Utilities & green energy
- Sewer: Public Sewer
- Water: Public
- Utilities for property: Electricity Connected, Natural Gas Connected, Sewer Connected, Trash Collection Public, Underground Utilities, Water Connected
Community & HOA
Community
- Features: Playground
- Security: Fire Alarm
- Subdivision: College Woods
HOA
- Has HOA: No
Location
- Region: Central Islip
Financial & listing details
- Price per square foot: $419/sqft
- Tax assessed value: $14,800
- Annual tax amount: $9,538
- Date on market: 10/2/2025
- Cumulative days on market: 25 days
- Listing agreement: Exclusive Right To Sell
- Inclusions: Blinds, Chandlier, kitchen appliances
- Exclusions: None
- Electric utility on property: Yes
Price history
| Date | Event | Price |
|---|---|---|
| 3/12/2026 | Sold | $580,000$419/sqft |
Source: Public Record Report a problem | ||
| 1/5/2026 | Sold | $580,000+6.4%$419/sqft |
Source:  OneKey® MLS as distributed by MLS GRID #918190 Report a problem OneKey® MLS as distributed by MLS GRID #918190 Report a problem | ||
| 10/27/2025 | Pending sale | $545,000$394/sqft |
Source: OneKey® MLS as distributed by MLS GRID #918190 Report a problem | ||
| 10/2/2025 | Listed for sale | $545,000+118.1%$394/sqft |
Source: OneKey® MLS as distributed by MLS GRID #918190 Report a problem | ||
| 7/7/2017 | Sold | $249,900$181/sqft |
Source: OneKey® MLS as distributed by MLS GRID #L2928356 Report a problem | ||
| 4/10/2017 | Listed for sale | $249,900-3.9%$181/sqft |
Source: Realty Connect USA L I Inc #2928356 Report a problem | ||
| 2/19/2010 | Sold | $260,000+3.6%$188/sqft |
Source: Public Record Report a problem | ||
| 11/19/2009 | Listing removed | $250,990$181/sqft |
Source: Prudential Real Estate #2222234 Report a problem | ||
| 9/22/2009 | Listed for sale | $250,990-7%$181/sqft |
Source: Prudential Real Estate #2222234 Report a problem | ||
| 5/22/2009 | Listing removed | $269,999$195/sqft |
Source: NRT TriStates #2039124 Report a problem | ||
| 2/12/2009 | Price change | $269,999+2.3%$195/sqft |
Source: NRT TriStates #2039124 Report a problem | ||
| 1/25/2009 | Price change | $263,999-2.2%$191/sqft |
Source: NRT TriStates #2039124 Report a problem | ||
| 12/15/2008 | Price change | $269,999-6.3%$195/sqft |
Source: NRT TriStates #2039124 Report a problem | ||
| 11/1/2008 | Price change | $288,190+6.7%$208/sqft |
Source: NRT TriStates #2039124 Report a problem | ||
| 10/18/2008 | Price change | $269,998-6.3%$195/sqft |
Source: NRT TriStates #2039124 Report a problem | ||
| 7/17/2008 | Price change | $288,190-3%$208/sqft |
Source: NRT TriStates #2039124 Report a problem | ||
| 7/11/2008 | Price change | $297,000-4.2%$215/sqft |
Source: NRT TriStates #2039124 Report a problem | ||
| 6/19/2008 | Price change | $309,900-1.6%$224/sqft |
Source: NRT TriStates #2039124 Report a problem | ||
| 2/28/2008 | Listed for sale | $315,000+169.2%$228/sqft |
Source: RealBird #2039124 Report a problem | ||
| 3/23/1994 | Sold | $117,000$85/sqft |
Source: Public Record Report a problem | ||
Public tax history
| Year | Property taxes | Tax assessment |
|---|---|---|
| 2025 | -- | $14,800 -46.8% |
| 2024 | -- | $27,800 |
| 2023 | -- | $27,800 |
| 2022 | -- | $27,800 |
| 2021 | -- | $27,800 |
| 2020 | -- | $27,800 |
| 2019 | -- | $27,800 |
| 2018 | -- | $27,800 |
| 2017 | $8,079 | $27,800 |
| 2016 | -- | $27,800 |
| 2015 | -- | $27,800 |
| 2014 | -- | $27,800 |
| 2013 | -- | $27,800 |
| 2012 | -- | $27,800 |
| 2011 | -- | $27,800 |
| 2010 | -- | $27,800 |
| 2008 | -- | $27,800 |
| 2007 | $5,508 +16.1% | $27,800 |
| 2005 | $4,745 +5.8% | $27,800 |
| 2004 | $4,484 +11.5% | $27,800 |
| 2003 | $4,022 +5% | $27,800 |
| 2002 | $3,832 | $27,800 |
| 2001 | -- | $27,800 |
| 2000 | $4,136 | $27,800 |
Find assessor info on the county website
Neighborhood: 11722
Nearby homes
- $508,2002 bd2 ba-- sqft94 McKinney St, Central Islip, NY 11722Off Market

- $477,0002 bd1 ba-- sqft94 McKinney Ave, Central Islip, NY 11722Off Market
- $509,5002 bd2 ba-- sqft96 McKinney St, Central Islip, NY 11722Off Market
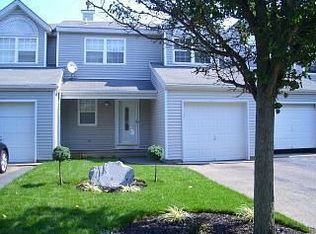
- $615,000-- bd-- ba-- sqft17 Okane St, Central Islip, NY 11722Off Market
- $525,0003 bd2 ba1.6k sqft98 McKinney St, Central Islip, NY 11722Sold
- $609,300-- bd-- ba-- sqft20 Okane St, Central Islip, NY 11722Off Market
- $603,100-- bd-- ba-- sqft100 McKinney St, Central Islip, NY 11722Off Market
- $598,400-- bd-- ba-- sqft21 Okane St, Central Islip, NY 11722Off Market
Nearby schools
GreatSchools rating
- 6/10Cordello Avenue Elementary SchoolGrades: K-6Distance: 0.3 mi
- 2/10Ralph Reed SchoolGrades: 7-8Distance: 1.5 mi
- 3/10Central Islip Senior High SchoolGrades: 9-12Distance: 1.3 mi
Schools provided by the listing agent
- Elementary: Cordello Avenue Elementary School
- Middle: Ralph Reed School
- High: Central Islip Senior High School
Source: OneKey® MLS as distributed by MLS GRID. This data may not be complete. We recommend contacting the local school district to confirm school assignments for this home.
Get a cash offer in 3 minutes
Find out how much your home could sell for in as little as 3 minutes with a no-obligation cash offer.
Estimated market value
$590,900
Get a cash offer in 3 minutes
Find out how much your home could sell for in as little as 3 minutes with a no-obligation cash offer.
Estimated market value
$590,900
- New York
- Suffolk County
- Central Islip
- 11722
- 92 McKinney Street
Nearby cities
Nearby zip codes
Other Central Islip Topics
