Beautifully updated 4BR, 2.5BA in one of Shrewsbury's most desirable neighborhoods, just moments from The Grove. This home blends timeless charm w/modern comfort. Remodeled EIK features granite countertops, updated appliances, abundant cabinetry, & opens to spacious living & entertaining areas. Hardwood floors throughout and family room w/gas fireplace create a warm, inviting atmosphere. Primary suite offers a walk-in closet & updated bath. 3 additional bedrooms & renovated baths complete the 2nd floor. Recent improvements: newer HVAC, Andersen windows & French doors, & a lifetime roof. Fully fenced backyard features Fiberon deck, pergola, bluestone patio, professional landscaping, & sprinkler system. Close to shopping, dining, beaches, parks, schools, and transportation.
For sale
$1,295,000
92 Meadow Drive, Shrewsbury Boro, NJ 07702
4beds
2,349sqft
:
Get pre-qualified$8,215/mo
Single Family Residence
Built in 1988
7,840 Square Feet Lot
$1,283,100 Zestimate®
$551/sqft
$-- HOA
What's special
Hardwood floors throughoutFiberon deckProfessional landscapingAbundant cabinetryFully fenced backyardUpdated appliancesLifetime roof
- 29 days |
- 2,093 |
- 112 |
Zillow last checked:
Listing updated:
Listed by:
Judith Martinelly 732-861-1262,
Brokers 3 Realtors,
Betsy Nilson Martinelly 917-699-7312,
Brokers 3 Realtors
Source: MoreMLS,MLS#: 22619020
Facts & features
Interior
Bedrooms & bathrooms
- Bedrooms: 4
- Bathrooms: 3
- Full bathrooms: 2
- 1/2 bathrooms: 1
Bedroom
- Area: 169
- Dimensions: 13 x 13
Bedroom
- Area: 99
- Dimensions: 11 x 9
Bedroom
- Area: 182
- Dimensions: 14 x 13
Bathroom
- Area: 45
- Dimensions: 9 x 5
Bathroom
- Area: 25
- Dimensions: 5 x 5
Other
- Area: 72
- Dimensions: 9 x 8
Other
- Area: 306
- Dimensions: 18 x 17
Basement
- Area: 714
- Dimensions: 34 x 21
Dining room
- Area: 156
- Dimensions: 13 x 12
Family room
- Area: 221
- Dimensions: 17 x 13
Foyer
- Area: 120
- Dimensions: 12 x 10
Garage
- Area: 462
- Dimensions: 22 x 21
Kitchen
- Area: 204
- Dimensions: 17 x 12
Laundry
- Area: 72
- Dimensions: 9 x 8
Living room
- Area: 247
- Dimensions: 19 x 13
Rec room
- Area: 391
- Dimensions: 23 x 17
Heating
- Natural Gas, Forced Air
Cooling
- Central Air
Features
- Dec Molding, Recessed Lighting
- Flooring: Wood, Other
- Windows: Storm Window(s)
- Basement: Ceilings - High,Full,Partially Finished
- Attic: Pull Down Stairs
Interior area
- Total structure area: 2,349
- Total interior livable area: 2,349 sqft
Property
Parking
- Total spaces: 2
- Parking features: Asphalt, Driveway
- Attached garage spaces: 2
- Has uncovered spaces: Yes
Features
- Stories: 2
- Exterior features: Lighting
Lot
- Size: 7,840 Square Feet
- Dimensions: 65 x 123
- Features: Wooded
- Topography: Level
Details
- Parcel number: 44000380100007
- Zoning description: Residential
Construction
Type & style
- Home type: SingleFamily
- Architectural style: Colonial
- Property subtype: Single Family Residence
Materials
- Aluminum Siding
Condition
- Year built: 1988
Utilities & green energy
- Sewer: Public Sewer
Community & HOA
Community
- Subdivision: None
HOA
- Has HOA: No
Location
- Region: Shrewsbury
Financial & listing details
- Price per square foot: $551/sqft
- Tax assessed value: $962,300
- Annual tax amount: $11,711
- Date on market: 6/23/2026
- Inclusions: Outdoor Lighting, Washer, Window Treatments, Ceiling Fan(s), Dishwasher, Dryer, Light Fixtures, Microwave, Security System, Self/Con Clean, Stove, Stove Hood, Refrigerator, Screens, Garbage Disposal, Garage Door Opener
- Exclusions: Barbecue grill, personal belongings & artwork
Estimated market value
$1,283,100
$1.22M - $1.35M
$5,284/mo
Price history
| Date | Event | Price |
|---|---|---|
| 6/23/2026 | Listed for sale | $1,295,000$551/sqft |
Source:  MoreMLS #22619020 Report a problem MoreMLS #22619020 Report a problem | ||
Public tax history
| Year | Property taxes | Tax assessment |
|---|---|---|
| 2025 | $13,192 -2.2% | $720,100 -2.2% |
| 2024 | $13,493 +0.7% | $736,500 +1.7% |
| 2023 | $13,398 +7.1% | $724,400 +10.8% |
| 2022 | $12,510 0% | $654,000 +10.9% |
| 2021 | $12,512 +2.4% | $589,900 +1.7% |
| 2020 | $12,222 +304.5% | $579,900 +1.8% |
| 2019 | $3,022 | $569,800 +5.3% |
| 2018 | $3,022 -71.1% | $541,100 +3.3% |
| 2017 | $10,463 +2.4% | $523,900 +5.6% |
| 2016 | $10,223 -6.4% | $495,900 +5.6% |
| 2015 | $10,926 +4.8% | $469,800 -2.3% |
| 2014 | $10,430 +3% | $481,100 |
| 2013 | $10,127 -0.6% | $481,100 +28% |
| 2012 | $10,183 +2.8% | $375,900 |
| 2011 | $9,901 +3.1% | $375,900 |
| 2010 | $9,600 +3.7% | $375,900 |
| 2009 | $9,262 | $375,900 |
| 2008 | -- | $375,900 |
| 2007 | -- | $375,900 |
| 2006 | -- | $375,900 |
| 2005 | -- | $375,900 |
| 2003 | -- | $375,900 +90.7% |
| 2002 | -- | $197,100 |
| 2001 | -- | $197,100 |
Find assessor info on the county website
Monthly payment
Est. payment
Payment breakdown
Explore the cost of this home by adjusting the details. Changes won't be saved.Climate risks
Neighborhood: 07702
Nearby schools
GreatSchools rating
- 8/10Shrewsbury Elementary SchoolGrades: PK-8Distance: 0.3 mi
- 6/10Red Bank Regional High SchoolGrades: 9-12Distance: 1.6 mi
Schools provided by the listing agent
- Elementary: Shrewsbury Bor
- Middle: Shrewsbury BOR
Source: MoreMLS. This data may not be complete. We recommend contacting the local school district to confirm school assignments for this home.
- $1,096,6004 bd3 ba2.3k sqft96 Meadow Dr, Shrewsbury, NJ 07702Off Market
- $999,7004 bd3 ba2.3k sqft88 Meadow Dr, Shrewsbury, NJ 07702Off Market
- $1,063,7004 bd3 ba2.3k sqft32 Brady Rd, Shrewsbury, NJ 07702Off Market
- $1,007,5004 bd3 ba2.3k sqft84 Meadow Dr, Shrewsbury, NJ 07702Off Market
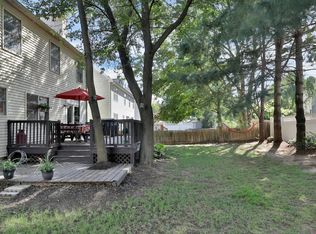
- $1,041,0004 bd2 ba2.3k sqft28 Brady Rd, Shrewsbury, NJ 07702Off Market
- $1,110,5004 bd4 ba2.3k sqft36 Brady Rd, Shrewsbury, NJ 07702Off Market
- $854,9003 bd2 ba1.7k sqft100 Meadow Dr, Shrewsbury, NJ 07702Off Market
- $1,025,3004 bd2 ba2k sqft8 Brady Rd, Shrewsbury, NJ 07702Off Market
A local agent can set up tours, give advice and negotiate with sellers.
Similar homes
- $949,0005 bd3 ba2.2k sqft5 Spruce Drive, Shrewsbury Boro, NJ 07702For Sale

 MLS ID #22620726, Nicole M Kelly, Coldwell Banker Realty. MoreMLS
 - $1,399,0004 bd3 ba2.7k sqft89 Pine Street, Lincroft, NJ 07738For Sale
 MLS ID #22618757, Anne Marie Menges, Diane Turton, Realtors-Wall. MoreMLS
 - $1,195,0003 bd3 ba1.9k sqft52 Silverwhite Road, Little Silver, NJ 07739For Sale
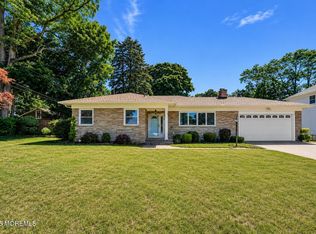 MLS ID #22612608, Mary Hart, EXIT Realty East Coast Shirvanian. MoreMLS
 - $1,379,0005 bd3 ba3k sqft149 Ueland Road, Red Bank, NJ 07701For Sale
 MLS ID #22620919, Edwin Oels, O'Brien Realty, LLC. MoreMLS
 - $1,200,0005 bd2 ba2.4k sqft840 Nutswamp Road, Red Bank, NJ 07701For SaleMLS ID #22617714, Carmen Glenn Petruzzelli-McCann, Heritage House Sotheby's International Realty. MoreMLS
- $1,399,9994 bd3 ba2.5k sqft12 Joshua Huddy Drive, Colts Neck, NJ 07722For SaleMLS ID #22621236, Dominick Ali Jr., Goldstone Realty. MoreMLS
- $1,475,0004 bd3 ba3k sqft2 Candlelight Drive, Holmdel, NJ 07733For SaleMLS ID #22620420, Thomas J Connors, Weichert Realtors-Holmdel. MoreMLS
- $--3 bd1 ba2.3k sqft150 Robertsville Rd, Freehold, NJ 07728AuctionServiceLink Auction
- $1,299,0004 bd3 ba3.1k sqft27 Goshawk Court, Morganville, NJ 07751For SaleMLS ID #22621091, Emine Simsek, Keller Williams Realty West Monmouth. MoreMLS
- $1,475,0004 bd4 ba3k sqft216 Yale Drive, Lincroft, NJ 07738For SaleMLS ID #22618827, Susan M Miller, Diane Turton, Realtors-Spring Lake. MoreMLS
- $1,199,0004 bd3 ba2k sqft2017 Old Bridge Avenue, Point Pleasant, NJ 08742For SaleMLS ID #22621974, Laura Lisi Moses, ERA Central Realty Group. MoreMLS
- $1,300,0004 bd3 ba3.1k sqft109 Janwich Drive, Morganville, NJ 07751For SaleMLS ID #22614741, Alastair Cornell, Coldwell Banker Realty. MoreMLS
- $1,315,0003 bd3 ba3.1k sqft9 Country Lane #11, Little Silver, NJ 07739For SaleMLS ID #22619293, John Keating, Berkshire Hathaway HomeServices Fox & Roach - Rumson. MoreMLS
- $1,539,0004 bd3 ba2.4k sqft478 Rickey Lane, Long Branch, NJ 07740For SaleMLS ID #22618654, Robert G Layton, Burke&Manna Real Estate Agency. MoreMLS
- $850,0004 bd3 ba2.2k sqft10 Violante Court, Eatontown, NJ 07724For SaleMLS ID #22618787, Lori Bocchieri-Bennett, RE/MAX Central. MoreMLS
- $1,159,0004 bd3 ba2.5k sqft120 Whalepond Road, Oakhurst, NJ 07755For SaleMLS ID #22605930, Marcelle Bale, Burke&Manna Real Estate Agency. MoreMLS
- $1,499,0004 bd3 ba2.7k sqft9 Darien Drive, West Long Branch, NJ 07764For SaleMLS ID #22607838, Catherine Ades, Cathy Ades Real Estate LLC. MoreMLS
- $1,250,0004 bd3 ba3.3k sqft30 Tobi Court, Freehold, NJ 07728For SaleMLS ID #22616243, Vivian Ruggeri, Ruggeri Realty, LLC. MoreMLS
- $999,9993 bd2 ba2.4k sqft10 Iselin Lane, Oceanport, NJ 07757New ConstructionMLS ID #22619321, Diane McGregor, NextHome Peninsula Realty Group. MoreMLS
- $1,850,0005 bd3 ba2.1k sqft93 Spruce Drive, Fair Haven, NJ 07704For SaleMLS ID #22621072, Sarah Pomphrey, Heritage House Sotheby's International Realty. MoreMLS
