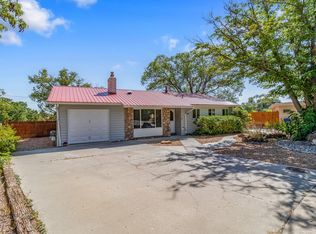
Charming single-level home nestled at the end of a cul-de-sac in a desirable White Rock neighborhood. Surrounded by mature trees and a low-maintenance front yard, this home offers two driveways, one leading to an oversized one-car garage. Step through the trees to the front entrance into a cozy living room on the right, complete with plush carpeting, a large front-facing window, and a skylight that fills the space with natural light. To the left of the entrance, the open Kitchen/Dining area boasts tile flooring, a modern light fixture, and another front-facing window and skylight brightening up the space. The kitchen is a chef's dream with white shaker-style cabinets adorned with black hardware, hard surface countertops, a stunning blue and white tile backsplash, stainless steel appliances including a gas stove/oven, and a convenient pantry closet. From the kitchen, step down into a spacious, carpeted area currently used as a family room, which could easily serve as a fourth bedroom if desired. This room connects to a large laundry room with ample storage, backyard access, and included washer and dryer. The hallway off the living room leads to two guest bedrooms, each featuring walk-in closets and carpeting. A full guest bathroom with tile flooring, a single-sink vanity, and a Spanish-style tiled backsplash extending into the shower/tub provides comfort and style. The large primary en-suite is a serene retreat, featuring plush carpeting, a walk-in closet, and sliding doors that open to a covered back patio deck. The en-suite bathroom is beautifully appointed with tile flooring and a corner walk-in shower with a sleek glass enclosure. Step outside to a large fenced-in backyard, lined with newly planted trees. The backyard includes garden beds with room to expand, perfect for any gardening enthusiast. The covered patio deck is an ideal spot for gatherings and summer BBQs, and you'll also find an above-ground hot tub that conveys with the home. Book your tour today!
Sold
Price Unknown
92 Mimbres Dr, White Rock, NM 87547
4beds
1,570sqft
Single Family Residence
Built in 1971
0.28 Acres Lot
$599,200 Zestimate®
$--/sqft
$3,253 Estimated rent
Home value
$599,200
$569,000 - $629,000
$3,253/mo
Zestimate® history
Owner options
List your home for rent
$3,253/mo
Rent Zestimate®
Find your next renter with Zillow Rental Manager. Plus, with online applications, you can quickly screen prospective tenants – for free.
$3,253/mo
Rent Zestimate®
Refinance and save
Refinancing to a lower rate could help reduce your monthly payments and save thousands over the life of the loan.
Explore your selling options
Work with a Zillow partner agent
Leverage their expertise and Zillow's premium Showcase listings to get your home seen by more buyers.
Get startedList with your own agent
Get your home in front of millions of buyers by listing it on Zillow.
Learn how to do itSell it yourself
Take full control of how buyers see your home on Zillow by listing For Sale by Owner (FSBO).
List your homeWhat's special
Zillow last checked:
Listing updated:
Listed by:
Ian Maes 505-412-1838,
RE MAX First
Bought with:
Carrie Montoya-Pegg, 19520
Coldwell Banker Legacy
Source: SFARMLS,MLS#: 202403298 Originating MLS: Santa Fe Association of REALTORS
Originating MLS: Santa Fe Association of REALTORSFacts & features
Interior
Bedrooms & bathrooms
- Bedrooms: 4
- Bathrooms: 2
- Full bathrooms: 1
- 3/4 bathrooms: 1
Heating
- Ductless
Cooling
- Wall/Window Unit(s)
Appliances
- Included: Dryer, Dishwasher, Microwave, Oven, Range, Refrigerator, Washer
Features
- Beamed Ceilings, Interior Steps
- Flooring: Carpet, Laminate, Tile
- Windows: Insulated Windows
- Has basement: No
- Has fireplace: No
Interior area
- Total structure area: 1,570
- Total interior livable area: 1,570 sqft
Property
Parking
- Total spaces: 2
- Parking features: Detached, Garage
- Garage spaces: 1
Accessibility
- Accessibility features: Not ADA Compliant
Features
- Levels: One
- Stories: 1
Lot
- Size: 0.28 Acres
Details
- Parcel number: R002318
Construction
Type & style
- Home type: SingleFamily
- Architectural style: Contemporary,Ranch,One Story
- Property subtype: Single Family Residence
Materials
- Frame, Stucco
- Foundation: Slab
- Roof: Pitched,Shingle
Condition
- Year built: 1971
Utilities & green energy
- Sewer: Public Sewer
- Water: Public
- Utilities for property: High Speed Internet Available, Electricity Available
Community & HOA
HOA
- Has HOA: No
Location
- Region: White Rock
Financial & listing details
- Date on market: 8/8/2024
- Cumulative days on market: 7 days
- Listing terms: Cash,Conventional,New Loan
- Electric utility on property: Yes
Price history
| Date | Event | Price |
|---|---|---|
| 9/18/2024 | Sold | -- |
Source:  SFARMLS #202403298 Report a problem SFARMLS #202403298 Report a problem | ||
| 8/15/2024 | Pending sale | $519,000$331/sqft |
Source: SFARMLS #202403298 Report a problem | ||
| 8/9/2024 | Listed for sale | $519,000$331/sqft |
Source: SFARMLS #202403298 Report a problem | ||
Public tax history
Tax history is unavailable.
Neighborhood: 87547
Nearby homes
- $519,4004 bd2 ba1.4k sqft92 Mimbres Dr, White Rock, NM 87544Off Market
- $--4 bd2 ba1.9k sqft90 Mimbres Dr, Los Alamos, NM 87547Sold
- $543,1003 bd2 ba1.6k sqft93 Mimbres Dr, White Rock, NM 87544Off Market
- $528,2003 bd1 ba1.7k sqft88 Mimbres Dr, Los Alamos, NM 87544Off Market
- $--3 bd2 ba1.2k sqft91 Mimbres Dr, White Rock, NM 87544Sold
- $466,8003 bd2 ba1.2k sqft91 Joya Loop, Los Alamos, NM 87547Off Market
- $504,0002 bd1 ba2.1k sqft93 Joya Loop, Los Alamos, NM 87547Off Market
- $480,7003 bd1 ba1.4k sqft86 Mimbres Dr, White Rock, NM 87544Off Market
Nearby schools
GreatSchools rating
- 8/10Chamisa Elementary SchoolGrades: PK-6Distance: 0.2 mi
- 9/10Los Alamos Middle SchoolGrades: 7-8Distance: 7.4 mi
- NATopper Freshman AcademyGrades: 9Distance: 7.9 mi
Schools provided by the listing agent
- Elementary: Chamisa Elementary White Rock
- Middle: Los Alamos Middle School
- High: Los Alamos High
Source: SFARMLS. This data may not be complete. We recommend contacting the local school district to confirm school assignments for this home.
- New Mexico
- Los Alamos County
- Los Alamos
- 87547
- 92 Mimbres Dr
Nearby cities
Nearby zip codes
Other Los Alamos Topics
