Experience the sought-after Rancho Santa Margarita lifestyle in the highly coveted community of Montana Del Lago. Perfectly situated just steps from the RSM Lake and Beach Club, this townhouse-style home blends modern convenience with resort-style living.
Inside, soaring ceilings and abundant natural light create an airy, expansive feel. The open-concept family room, anchored by a cozy fireplace, serves as the heart of the home—perfect for both quiet evenings and lively gatherings. The interior has been elevated with fresh designer paint and a kitchen featuring sleek stainless steel appliances.
Upstairs, the bedrooms offer the luxury of generous walk-in closets. The lower level features a garage equipped with an EV charger and space for a private office—an ideal solution for today’s remote professional. Outside, your private patio awaits for weekend BBQs and alfresco dining.
Sold for $664,322
Listed by: Coldwell Banker Realty • Karen Luckman • Contact: 949-680-6581
Bought with: Hive Realty
$664,322
92 Montana Del Lago Dr, Rancho Santa Margarita, CA 92688
3beds
1,131sqft
Condominium
Built in 1993
-- sqft lot
$669,800 Zestimate®
$587/sqft
$4,129 Estimated rent
Home value
$669,800
$616,000 - $723,000
$4,129/mo
Zestimate® history
Owner options
List your home for rent
$4,129/mo
Rent Zestimate®
Find your next renter with Zillow Rental Manager. Plus, with online applications, you can quickly screen prospective tenants – for free.
$4,129/mo
Rent Zestimate®
Refinance and save
$4,823/mo
Est. payment
Refinancing to a lower rate could help reduce your monthly payments and save thousands over the life of the loan.
$4,823/mo
Est. payment
Explore your selling options
Work with a Zillow partner agent
Leverage their expertise and Zillow's premium Showcase listings to get your home seen by more buyers.
Get startedList with your own agent
Get your home in front of millions of buyers by listing it on Zillow.
Learn how to do itSell it yourself
Take full control of how buyers see your home on Zillow by listing For Sale by Owner (FSBO).
List your homeWhat's special
Cozy fireplaceAbundant natural lightOpen-concept family roomFresh designer paintSoaring ceilingsAiry expansive feel
Zillow last checked:
Listing updated:
Listed by:
Karen Luckman DRE #02106890 949-680-6581,
Coldwell Banker Realty
Bought with:
Susan Piazza, DRE #01207960
Hive Realty
Source: CRMLS,MLS#: OC26010347 Originating MLS: California Regional MLS
Originating MLS: California Regional MLSFacts & features
Interior
Bedrooms & bathrooms
- Bedrooms: 3
- Bathrooms: 2
- Full bathrooms: 2
Rooms
- Room types: Bedroom, Family Room, Kitchen, Primary Bathroom, Primary Bedroom, Other
Primary bedroom
- Features: Primary Suite
Bedroom
- Features: All Bedrooms Up
Bathroom
- Features: Bathroom Exhaust Fan, Bathtub, Dual Sinks, Laminate Counters, Linen Closet, Tub Shower
Kitchen
- Features: Kitchen/Family Room Combo, Tile Counters
Other
- Features: Walk-In Closet(s)
Heating
- Central, Fireplace(s)
Cooling
- Central Air
Appliances
- Included: Dishwasher, Disposal, Gas Oven, Gas Range, Gas Water Heater, Ice Maker, Microwave, Refrigerator, Water Heater, Dryer, Washer
- Laundry: In Garage
Features
- Breakfast Bar, Ceiling Fan(s), Cathedral Ceiling(s), Eat-in Kitchen, High Ceilings, Open Floorplan, Tile Counters, Bar, All Bedrooms Up, Primary Suite, Walk-In Closet(s)
- Flooring: Carpet, Laminate, Tile
- Windows: Blinds
- Has fireplace: Yes
- Fireplace features: Family Room, Gas, Gas Starter
- Common walls with other units/homes: 1 Common Wall,End Unit
Interior area
- Total interior livable area: 1,131 sqft
Property
Parking
- Total spaces: 2
- Parking features: Direct Access, Electric Vehicle Charging Station(s), Garage, Guest, Permit Required, One Space, Tandem
- Attached garage spaces: 2
Features
- Levels: Multi/Split
- Entry location: Level
- Patio & porch: Concrete, Front Porch, Porch
- Pool features: Community, In Ground, Association
- Has spa: Yes
- Spa features: Association, In Ground
- Fencing: Stucco Wall,Wrought Iron
- Has view: Yes
- View description: None
- Waterfront features: Lake
Lot
- Size: 1.18 Acres
- Features: Corner Lot, Near Park
Details
- Parcel number: 93083064
- Special conditions: Standard
Construction
Type & style
- Home type: Condo
- Architectural style: Mediterranean,Patio Home
- Property subtype: Condominium
- Attached to another structure: Yes
Materials
- Stucco
- Foundation: Slab
Condition
- Turnkey
- New construction: No
- Year built: 1993
Details
- Builder model: Infinity
- Builder name: RGC
Utilities & green energy
- Electric: Standard
- Sewer: Public Sewer
- Water: Public
- Utilities for property: Cable Available, Electricity Available, Natural Gas Available, Phone Available, Sewer Available, Underground Utilities, Water Available
Community & HOA
Community
- Features: Curbs, Lake, Street Lights, Sidewalks, Park, Pool
- Security: Carbon Monoxide Detector(s), Fire Detection System, Fire Sprinkler System, Smoke Detector(s)
- Subdivision: Montana Del Lago (Mdl)
HOA
- Has HOA: Yes
- Amenities included: Sport Court, Picnic Area, Pickleball, Pool, Spa/Hot Tub, Tennis Court(s)
- HOA fee: $643 monthly
- HOA name: Montana Del Lago
- HOA phone: 714-285-2626
- Second HOA fee: $81 monthly
- Second HOA name: Samlarc
- Second HOA phone: 949-448-6000
Location
- Region: Rancho Santa Margarita
Financial & listing details
- Price per square foot: $587/sqft
- Tax assessed value: $535,884
- Annual tax amount: $5,594
- Date on market: 2/3/2026
- Cumulative days on market: 7 days
- Listing terms: Cash,Conventional
- Inclusions: Washer, Dryer, Refrigerator
- Road surface type: Paved
Price history
| Date | Event | Price |
|---|---|---|
| 3/17/2026 | Sold | $664,322+2.4%$587/sqft |
Source:  CRMLS #OC26010347 Report a problem CRMLS #OC26010347 Report a problem | ||
| 2/12/2026 | Contingent | $649,000$574/sqft |
Source: CRMLS #OC26010347 Report a problem | ||
| 2/3/2026 | Listed for sale | $649,000+32.4%$574/sqft |
Source: CRMLS #OC26010347 Report a problem | ||
| 3/10/2020 | Sold | $490,000+0%$433/sqft |
Source:  CRMLS #OC20022681 Report a problem CRMLS #OC20022681 Report a problem | ||
| 2/10/2020 | Pending sale | $489,900$433/sqft |
Source: Ford Realty Group #OC20022681 Report a problem | ||
| 2/6/2020 | Price change | $489,900-1%$433/sqft |
Source: Ford Realty Group #OC20022681 Report a problem | ||
| 2/1/2020 | Listed for sale | $494,900+97.2%$438/sqft |
Source: Ford Realty Group #OC20022681 Report a problem | ||
| 7/16/2012 | Sold | $251,000-1.6%$222/sqft |
Source: Public Record Report a problem | ||
| 4/11/2012 | Price change | $255,000+2%$225/sqft |
Source: Regency Real Estate Brokers, Inc. #S684970 Report a problem | ||
| 1/18/2012 | Listed for sale | $250,000-43.6%$221/sqft |
Source: Regency Real Estate Brokers, Inc. #S684970 Report a problem | ||
| 7/14/2004 | Sold | $443,000+59.9%$392/sqft |
Source: Public Record Report a problem | ||
| 6/19/2002 | Sold | $277,000$245/sqft |
Source: Public Record Report a problem | ||
Public tax history
| Year | Property taxes | Tax assessment |
|---|---|---|
| 2025 | $5,594 +1.7% | $535,884 +2% |
| 2024 | $5,498 +2.3% | $525,377 +2% |
| 2023 | $5,374 +1.7% | $515,076 +2% |
| 2022 | $5,283 +9.6% | $504,977 +2% |
| 2021 | $4,819 -17.1% | $495,076 +75.2% |
| 2020 | $5,816 +96.6% | $282,617 +2% |
| 2019 | $2,959 -7.7% | $277,076 +2% |
| 2018 | $3,205 +1% | $271,644 +2% |
| 2017 | $3,174 | $266,318 +2% |
| 2016 | $3,174 -6.2% | $261,097 +1.5% |
| 2015 | $3,385 -0.4% | $257,176 +2% |
| 2014 | $3,400 | $252,139 +0.5% |
| 2013 | -- | $251,000 -9.5% |
| 2012 | -- | $277,300 -6% |
| 2011 | -- | $295,000 +8.9% |
| 2010 | -- | $271,000 -11.7% |
| 2009 | -- | $307,000 -10.2% |
| 2008 | -- | $342,000 -24.3% |
| 2007 | -- | $451,533 +2% |
| 2006 | -- | $442,680 +2% |
| 2005 | -- | $434,000 +50.8% |
| 2004 | -- | $287,711 +1.9% |
| 2003 | -- | $282,438 +48.2% |
| 2002 | -- | $190,523 +2% |
| 2001 | $2,716 +5.5% | $186,788 +9.9% |
| 2000 | $2,574 | $170,000 |
Find assessor info on the county website
Neighborhood: 92688
Nearby homes
- $660,4002 bd2 ba1k sqft95 Montana Del Lago Dr, Rancho Santa Margarita, CA 92688Off Market
- $733,5003 bd2 ba1.2k sqft97 Montana Del Lago Dr, Rancho Santa Margarita, CA 92688Off Market
- $799,5002 bd3 ba1.4k sqft99 Montana Del Lago Dr, Rancho Santa Margarita, CA 92688Off Market

- $802,3002 bd3 ba1.4k sqft101 Montana Del Lago Dr, Rancho Santa Margarita, CA 92688Off Market
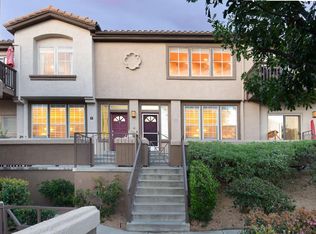
- $881,0004 bd2 ba1.4k sqft103 Montana Del Lago Dr, Rancho Santa Margarita, CA 92688Off Market
- $725,0003 bd2 ba1.3k sqft105 Montana Del Lago Dr, Rancho Santa Margarita, CA 92688Sold
- $565,0002 bd2 ba827 sqft107 Montana Del Lago Dr, Rancho Santa Margarita, CA 92688Off Market
- $616,7002 bd2 ba886 sqft109 Montana Del Lago Dr, Rancho Santa Margarita, CA 92688Off Market
- $576,8002 bd2 ba827 sqft111 Montana Del Lago Dr, Rancho Santa Margarita, CA 92688Off Market
Nearby schools
GreatSchools rating
- 7/10Trabuco Mesa Elementary SchoolGrades: K-6Distance: 0.4 mi
- 7/10Rancho Santa Margarita Intermediate SchoolGrades: 7-8Distance: 0.4 mi
- 10/10Trabuco Hills High SchoolGrades: 9-12Distance: 3.9 mi
Schools provided by the listing agent
- Elementary: Trabuco Mesa
- Middle: Rancho Santa Margarita
- High: Trabucco Hills
Source: CRMLS. This data may not be complete. We recommend contacting the local school district to confirm school assignments for this home.
Get a cash offer in 3 minutes
Find out how much your home could sell for in as little as 3 minutes with a no-obligation cash offer.
Estimated market value
$669,800
Get a cash offer in 3 minutes
Find out how much your home could sell for in as little as 3 minutes with a no-obligation cash offer.
Estimated market value
$669,800
- California
- Orange County
- Rancho Santa Margarita
- 92688
- 92 Montana Del Lago Dr
Nearby cities
Nearby neighborhoods
Nearby zip codes
Other Rancho Santa Margarita Topics
- Apartments for Rent in 92688
- Houses for Sale in 92688
- Houses for Rent in 92688
- 92688 Real Estate
- Rancho Santa Margarita Condos
- Houses for Sale in Rancho Santa Margarita
- Newest Listings in Rancho Santa Margarita
- Rancho Santa Margarita Home Values
- Rancho Santa Margarita Real Estate Agents
- Rancho Santa Margarita Refinance
- Rancho Santa Margarita Mortgage Rates
