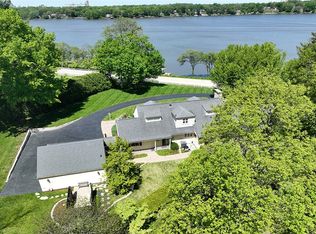
Nestled on 1.56 beautifully landscaped lakefront acres, this exceptional Lake Decatur estate offers a rare combination of privacy, luxury, and timeless character. Tucked away on a private lane just steps from the Country Club, the property welcomes you with a circular drive and over 6,000 square feet of thoughtfully designed living space. The heart of the home is a stunning gourmet kitchen featuring a dramatic six-foot granite island, perfect for entertaining and everyday living. Distinctive spaces throughout include a charming pub room with brick flooring and wet bar, a private library, den, workout room, and multiple gathering areas enhanced by two fireplaces. Five spacious bedrooms and four-and-a-half baths provide ample room for family and guests. Outdoors, enjoy resort-style living with an in-ground pool featuring an automatic cover, a covered boat dock with hoist, and breathtaking lake views. This home is classic elegance with modern amenities overlooking an unbeatable lake view!
Pending
$575,000
92 N Country Club Rd, Decatur, IL 62521
5beds
6,095sqft
Single Family Residence
Built in 1955
1.56 Acres Lot
$-- Zestimate®
$94/sqft
$-- HOA
What's special
Four-and-a-half bathsCircular driveFive spacious bedroomsBeautifully landscaped lakefront acresBreathtaking lake viewsWorkout roomUnbeatable lake view
- 82 days
- 206
- 5
Zillow last checked:
Listing updated:
Listed by:
Michael Sexton 217-875-0555,
Brinkoetter REALTORS®
Source: CIBR,MLS#: 6259368 Originating MLS: Central Illinois Board Of REALTORS
Originating MLS: Central Illinois Board Of REALTORSFacts & features
Interior
Bedrooms & bathrooms
- Bedrooms: 5
- Bathrooms: 5
- Full bathrooms: 4
- 1/2 bathrooms: 1
Primary bedroom
- Description: Flooring: Carpet
- Level: Main
- Dimensions: 19.7X11.2
Bedroom
- Description: Flooring: Carpet
- Level: Main
- Dimensions: 12.5X16.10
Bedroom
- Description: Flooring: Carpet
- Level: Main
- Dimensions: 13.11X17.2
Bedroom
- Description: Flooring: Carpet
- Level: Main
- Dimensions: 13.6X16.10
Bedroom
- Description: Flooring: Carpet
- Level: Upper
- Dimensions: 14X14.7
Primary bathroom
- Level: Main
Bonus room
- Description: Flooring: Carpet
- Level: Basement
- Dimensions: 20 x 12
Den
- Description: Flooring: Hardwood
- Level: Main
- Dimensions: 12.3X20.1
Dining room
- Description: Flooring: Hardwood
- Level: Main
- Dimensions: 17.9X14.1
Family room
- Level: Main
- Dimensions: 28.5X10.9
Foyer
- Description: Flooring: Tile
- Level: Main
- Dimensions: 22X10
Other
- Level: Main
Other
- Level: Main
Other
- Level: Upper
Half bath
- Level: Main
Kitchen
- Description: Flooring: Ceramic Tile
- Level: Main
- Dimensions: 14.2X29.10
Living room
- Description: Flooring: Hardwood
- Level: Main
- Dimensions: 18X30.6
Office
- Description: Flooring: Carpet
- Level: Main
- Dimensions: 22.4X12.3
Recreation
- Description: Flooring: Carpet
- Level: Main
- Dimensions: 17.3X23.8
Heating
- Gas, Zoned
Cooling
- Central Air
Appliances
- Included: Cooktop, Dishwasher, Disposal, Gas Water Heater, Microwave, Oven, Refrigerator, Range Hood
Features
- Attic, Wet Bar, Breakfast Area, Cathedral Ceiling(s), Fireplace, Jetted Tub, Bath in Primary Bedroom, Main Level Primary, Pantry, Skylights, Walk-In Closet(s)
- Windows: Replacement Windows, Skylight(s)
- Basement: Finished,Unfinished,Crawl Space,Partial
- Number of fireplaces: 2
- Fireplace features: Family/Living/Great Room, Wood Burning
Interior area
- Total structure area: 6,095
- Total interior livable area: 6,095 sqft
- Finished area above ground: 5,729
- Finished area below ground: 366
Video & virtual tour
Property
Parking
- Total spaces: 3
- Parking features: Attached, Garage
- Attached garage spaces: 3
Features
- Levels: One and One Half
- Patio & porch: Patio
- Exterior features: Circular Driveway, Fence, Pool
- Pool features: In Ground, Pool
- Fencing: Yard Fenced
- Has view: Yes
- View description: Lake
- Has water view: Yes
- Water view: Lake
- Waterfront features: Lake Privileges
- Body of water: LakeDecatur
Lot
- Size: 1.56 Acres
Details
- Parcel number: 091317177002
- Zoning: MUN
- Special conditions: None
Construction
Type & style
- Home type: SingleFamily
- Architectural style: Ranch
- Property subtype: Single Family Residence
Materials
- Other, Wood Siding
- Foundation: Basement, Crawlspace, Slab
- Roof: Asphalt,Shingle
Condition
- Year built: 1955
Utilities & green energy
- Sewer: Public Sewer
- Water: Public
Community & HOA
Location
- Region: Decatur
Financial & listing details
- Price per square foot: $94/sqft
- Tax assessed value: $213,931
- Annual tax amount: $20,395
- Date on market: 6/22/2026
- Cumulative days on market: 84 days
- Road surface type: Asphalt, Other
Estimated market value
Not available
Estimated sales range
Not available
Not available
Price history
| Date | Event | Price |
|---|---|---|
| 8/24/2026 | Pending sale | $575,000$94/sqft |
Source:  CIBR #6259368 Report a problem CIBR #6259368 Report a problem | ||
| 8/3/2026 | Contingent | $575,000$94/sqft |
Source: CIBR #6259368 Report a problem | ||
| 6/24/2026 | Listed for sale | $575,000-24.8%$94/sqft |
Source: CIBR #6259368 Report a problem | ||
| 3/10/2026 | Listing removed | $765,000$126/sqft |
Source: CIBR #6255069 Report a problem | ||
| 9/15/2025 | Listed for sale | $765,000+45.7%$126/sqft |
Source: CIBR #6255069 Report a problem | ||
| 4/18/2011 | Sold | $525,000-10%$86/sqft |
Source: Public Record Report a problem | ||
| 10/25/2006 | Sold | $583,500$96/sqft |
Source: Public Record Report a problem | ||
Public tax history
| Year | Property taxes | Tax assessment |
|---|---|---|
| 2024 | $20,395 +5.4% | $213,931 +7.6% |
| 2023 | $19,344 +4.5% | $198,783 +6.4% |
| 2022 | $18,508 +8.2% | $186,905 +5.5% |
| 2021 | $17,104 -5.5% | $177,191 +2.6% |
| 2020 | $18,092 +4.7% | $172,718 +2% |
| 2019 | $17,276 +3.5% | $169,348 +2.2% |
| 2018 | $16,695 -1.8% | $165,637 +1.3% |
| 2017 | $17,005 -6.2% | $163,592 -5.8% |
| 2016 | $18,132 +4.8% | $173,739 +1.3% |
| 2015 | $17,299 +6% | $171,510 |
| 2014 | $16,315 +1% | $171,510 |
| 2013 | $16,146 +1.6% | $171,510 |
| 2012 | $15,894 | $171,510 |
| 2011 | -- | $171,510 -4.4% |
| 2010 | -- | $179,479 |
| 2009 | -- | $179,479 +5.1% |
| 2006 | -- | $170,691 |
| 2005 | -- | $170,691 |
Find assessor info on the county website
Monthly payment
Est. payment
Payment breakdown
Explore the cost of this home by adjusting the details. Changes won't be saved.Climate risks
Neighborhood: 62521
Nearby schools
Schools provided by the listing agent
- Elementary: Baum
- Middle: Stephen Decatur
- High: Eisenhower
- District: Decatur Dist 61
Source: CIBR. This data may not be complete. We recommend contacting the local school district to confirm school assignments for this home.
Similar homes
- $463,5005 bd5 ba6.1k sqft3278 Marble Point, Decatur, IL 62521For Sale
 MLS ID #6260100, Chris Harrison. CIBR
 - $479,0003 bd2 ba3.7k sqft3113 Southland Rd, Decatur, IL 62521For Sale
 MLS ID #6259467, April Stout. CIBR
 - $379,9005 bd4 ba3.1k sqft524 Ridge Ave, Decatur, IL 62521For Sale
 MLS ID #6259595, Tasha Cohen. CIBR
 - $560,0005 bd5 ba4.6k sqft5425 River Bluff Ct, Oreana, IL 62554For Sale
 MLS ID #6259950, Randy Grigg. CIBR
 - $420,0005 bd3 ba4.9k sqft1004 Malinda Ct, Forsyth, IL 62535For Sale
 MLS ID #CA1046357, Frank Nguyen, The Real Estate Group, Inc.. RMLS Alliance as distributed by MLS GRID
