Completely updated and move-in ready! This 3 bed, 1.5 bath home has been beautifully renovated with new flooring, windows, a modern kitchen and bathrooms. Functional floor plan includes spacious living area and first-floor laundry. The detached two-car garage provides plenty of storage, parking or the potential to be converted into a rec room, home gym, workshop or entertaining space. Call today!
Pending
$199,900
92 N Meade St, Wilkes Barre, PA 18702
3beds
1,366sqft
:
Get pre-qualified$1,331/mo
Single Family Residence
Built in ----
2,613 Square Feet Lot
$200,500 Zestimate®
$146/sqft
$-- HOA
What's special
Detached two-car garageFirst-floor laundryFunctional floor planNew flooringModern kitchen
- 14 days |
- 1,613 |
- 138 |
Zillow last checked:
Listing updated:
Listed by:
Elizabeth Ginocchetti 570-283-9100,
Berkshire Hathaway HomeServices Poggi, REALTORS 570-283-9100
Source: Luzerne County AOR,MLS#: 26-3496
Facts & features
Interior
Bedrooms & bathrooms
- Bedrooms: 3
- Bathrooms: 2
- Full bathrooms: 1
- 1/2 bathrooms: 1
Primary bedroom
- Level: Second
- Area: 192 Square Feet
- Dimensions: 16 x 12
Bedroom 1
- Level: Second
- Area: 126 Square Feet
- Dimensions: 14 x 9
Bedroom 2
- Level: Second
- Area: 120 Square Feet
- Dimensions: 12 x 10
Full bathroom
- Level: Second
- Area: 80 Square Feet
- Dimensions: 10 x 8
Half bathroom
- Level: First
- Area: 64 Square Feet
- Dimensions: 8 x 8
Dining room
- Level: First
- Area: 192 Square Feet
- Dimensions: 16 x 12
Kitchen
- Level: First
- Area: 224 Square Feet
- Dimensions: 16 x 14
Living room
- Level: First
- Area: 192 Square Feet
- Dimensions: 16 x 12
Heating
- Natural Gas, Hot Water
Cooling
- None
Appliances
- Laundry: Main Level
Features
- Basement: Dirt Floor
Interior area
- Total structure area: 1,366
- Total interior livable area: 1,366 sqft
- Finished area above ground: 1,366
- Finished area below ground: 0
Property
Parking
- Total spaces: 2
- Parking features: Private
- Garage spaces: 2
Features
- Levels: Two
Lot
- Size: 2,613 Square Feet
- Dimensions: 30X95
Details
- Parcel number: 73H10SW4006037
- Zoning: Residential
- Zoning description: Residential
Construction
Type & style
- Home type: SingleFamily
- Architectural style: Colonial
- Property subtype: Single Family Residence
Materials
- Vinyl Siding
Condition
- Very Good
- New construction: No
Utilities & green energy
- Sewer: Public Sewer
- Water: Public
Community & HOA
Location
- Region: Wilkes Barre
Financial & listing details
- Price per square foot: $146/sqft
- Tax assessed value: $50,200
- Annual tax amount: $918
- Date on market: 7/18/2026
- Inclusions: Stove, 2 Refrigerators, washer and dryer
Estimated market value
$200,500
$190,000 - $211,000
$1,646/mo
Price history
| Date | Event | Price |
|---|---|---|
| 7/27/2026 | Pending sale | $199,900$146/sqft |
Source: Luzerne County AOR #26-3496 Report a problem | ||
| 7/18/2026 | Listed for sale | $199,900+81.7%$146/sqft |
Source: Luzerne County AOR #26-3496 Report a problem | ||
| 1/28/2026 | Sold | $110,000-4.3%$81/sqft |
Source: Public Record Report a problem | ||
| 12/30/2025 | Listed for sale | $115,000$84/sqft |
Source: Luzerne County AOR #25-6387 Report a problem | ||
Public tax history
| Year | Property taxes | Tax assessment |
|---|---|---|
| 2023 | $918 -89% | $50,200 |
| 2022 | $8,330 | $50,200 |
| 2021 | $8,330 +476% | $50,200 |
| 2020 | $1,446 | $50,200 |
| 2019 | $1,446 -82.5% | $50,200 |
| 2018 | $8,270 | $50,200 |
| 2017 | -- | $50,200 |
| 2016 | -- | $50,200 |
| 2015 | -- | $50,200 |
| 2014 | -- | $50,200 |
| 2013 | -- | $50,200 |
| 2012 | -- | $50,200 |
| 2011 | -- | $50,200 |
| 2010 | -- | $50,200 |
| 2009 | -- | $50,200 +2171.5% |
| 2008 | -- | $2,210 |
| 2007 | -- | $2,210 |
| 2006 | -- | $2,210 |
| 2005 | -- | $2,210 |
| 2004 | -- | $2,210 |
| 2003 | -- | $2,210 |
| 2002 | -- | $2,210 |
| 2000 | -- | $2,210 |
Find assessor info on the county website
Monthly payment
Est. payment
Payment breakdown
Explore the cost of this home by adjusting the details. Changes won't be saved.Climate risks
Neighborhood: The Heights
Nearby schools
GreatSchools rating
- 4/10Heights/Murray El SchoolGrades: K-5Distance: 0.2 mi
- 3/10G.A.R. Memorial Middle SchoolGrades: 6-8Distance: 0.7 mi
- 2/10James M Coughlin Junior-Senior High SchoolGrades: 9-12Distance: 0.7 mi
- $91,000-- bd-- ba2.1k sqft94 N Meade St, Wilkes Barre, PA 18702Sold
- $171,7004 bd2 ba1.6k sqft90 N Meade St, Wilkes Barre, PA 18702Off Market
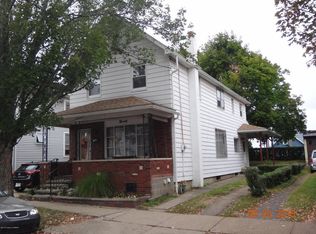
- $144,100-- bd-- ba1.7k sqft98 N Meade St, Wilkes Barre, PA 18702Off Market
- $123,400-- bd-- ba1.4k sqft88 N Meade St, Wilkes Barre, PA 18702Off Market
- $169,9003 bd1 ba1.1k sqft102 N Meade St, Wilkes Barre, PA 18702Off Market
- $80,000-- bd-- ba1.2k sqft95 N Fulton St, Wilkes Barre, PA 18702Sold
- $50,600-- bd-- ba1.4k sqft86 N Meade St, Wilkes Barre, PA 18702Off Market
- $114,9003 bd1 ba1.3k sqft99 N Fulton St, Wilkes Barre, PA 18702Off Market
A local agent can set up tours, give advice and negotiate with sellers.
A local lender can help you make sure your offer is ready when you are.
Similar homes
- $195,0003 bd2 ba1.6k sqft45 Poplar St, Plains, PA 18705For Sale
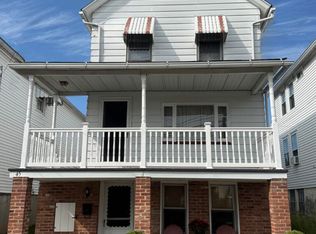 MLS ID #26-3702, Donna Klug, Classic Properties Back Mountain. Luzerne County AOR
 - $200,0003 bd2 ba1.2k sqft14 Phoenix St, Wilkes Barre, PA 18702For Sale
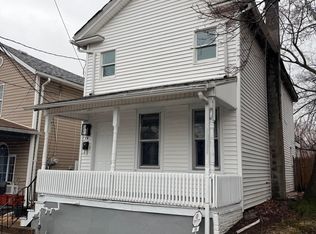 MLS ID #26-850, Germaine Schmidt, Wychock Real Estate, LLC. Luzerne County AOR
 - $199,0004 bd1 ba1.4k sqft28 Farley Ln, Wilkes Barre, PA 18702For Sale
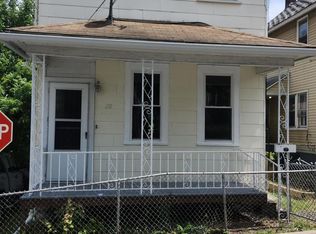 MLS ID #26-3121, Michael Kon, Tom Hart Realty. Luzerne County AOR
 - $220,0004 bd2 ba1.4k sqft30 Moyallen St, Wilkes Barre, PA 18702For Sale

 MLS ID #SC263572, Ana Patricia Patrocinio Calcada, EXP Realty LLC. GSBR as distributed by MLS GRID
 - $199,0003 bd1 ba1.5k sqft423 Andover St, Wilkes Barre, PA 18702For SaleMLS ID #26-3616, Holly Nealon, Berkshire Hathaway HomeServices Poggi, REALTORS. Luzerne County AOR
- $235,0003 bd2 ba1.5k sqft22 Marlborough Ave, Wilkes Barre, PA 18702For SaleMLS ID #SC263582, Ana Patricia Patrocinio Calcada, EXP Realty LLC. GSBR as distributed by MLS GRID
- $180,0003 bd4 ba1.6k sqft117 Barney St, Wilkes Barre, PA 18702For SaleMLS ID #26-3339, Rose Martin, Century 21 Signature Properties. Luzerne County AOR
- $195,0004 bd1 ba1.4k sqft59 Lockhart St, Wilkes Barre, PA 18702For SaleMLS ID #26-2378, Tanya Gilbert, Wychock Real Estate, LLC. Luzerne County AOR
- $170,0003 bd3 ba1.3k sqft11 Bruce Ln, Wilkes Barre, PA 18702For SaleMLS ID #26-3340, Rose Martin, Century 21 Signature Properties. Luzerne County AOR
- $179,9002 bd1 ba1k sqft46 N Walnut St, Wilkes Barre, PA 18702For SaleMLS ID #26-3646, Ashleigh Talanca, Keller Williams Real Estate, Kingston. Luzerne County AOR
- $149,9003 bd1 ba1.2k sqft246 N Pennsylvania Ave, Wilkes Barre, PA 18702For SaleMLS ID #26-3650, Elizabeth Ginocchetti, Berkshire Hathaway HomeServices Poggi, REALTORS. Luzerne County AOR
- $149,9003 bd1 ba1k sqft109 Logan St, Wilkes Barre, PA 18702For SaleMLS ID #SC261661, Matteo Adragna, ERA One Source Realty. GSBR as distributed by MLS GRID
- $249,9004 bd2 ba1.6k sqft216 Stanton St, Wilkes Barre, PA 18702For SaleMLS ID #26-3204, Enyely Orlando Pena Mejia, Aggressive Realty & Rentals, LLC. Luzerne County AOR
- $141,9003 bd2 ba1.3k sqft70 Willow St, Wilkes Barre, PA 18702For SaleMLS ID #26-3227, Michael Nastasiak, Keller Williams Real Estate, Kingston. Luzerne County AOR
- $149,9994 bd1 ba1.4k sqft55 Grove St, Wilkes Barre, PA 18702For SaleMLS ID #778535, Ana P. Patrocinio Calcada, EXP Realty LLC. GLVR
- $224,9005 bd2 ba1.5k sqft196 Miller St, Wilkes Barre, PA 18705For SaleMLS ID #26-3123, Cindy Hernandez, Miracle Real Estate, LLC. Luzerne County AOR
- $149,9003 bd1 ba1.4k sqft439 Blackman St, Wilkes Barre, PA 18702For SaleMLS ID #26-1637, Edward Stobodzian, Antonik & Associates, Inc. Nanticoke. Luzerne County AOR
- $219,9992 bd1 ba1.3k sqft6 Rowlands Ln, West Wyoming, PA 18644For SaleMLS ID #26-3766, Richelle Tevenal, Rubbico Real Estate. Luzerne County AOR
- $210,0003 bd2 ba1.1k sqft152 Wyalusing Dr, Pocono Lake, PA 18347For SaleMLS ID #26-3725, Brian Palumbo, eXp Realty Mountain Top. Luzerne County AOR
- $249,9994 bd2 ba1.8k sqft173 George Ave, Wilkes Barre, PA 18705For SaleMLS ID #26-3332, Christi Skiro, Antonik & Associates, Inc. Nanticoke. Luzerne County AOR
