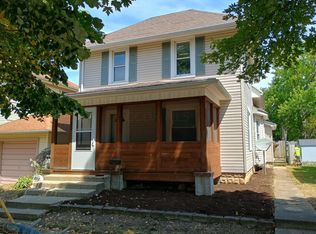
Welcome to this beautifully maintained 3-bedroom, 1.5-bath two-story, corner-lot home offering timeless character and thoughtful updates in the heart of London. Conveniently located just minutes from downtown, parks, Madison Health, the library, shopping, restaurants, and schools, this home blends historic charm with everyday comfort.
A spacious covered front porch creates a warm welcome and the perfect place to relax. Inside, you'll appreciate the craftsmanship throughout, including stunning original hardwood floors, rich original woodwork, elegant pocket doors, and some beautiful original float glass windows with storm protection that preserve the home's historic character. Newer Pella insulated windows throughout the remainder of the home provide added comfort and energy efficiency.
The inviting living room features a cozy gas log fireplace, while the updated kitchen offers custom cherry cabinetry, quality appliances, and an adjoining dining area. A spacious family room with a second gas log fireplace provides the perfect gathering space for relaxing or entertaining. The first floor also includes a convenient laundry room and half bath.
Upstairs, you'll find three generously sized bedrooms with hardwood floors, ample closet space, and a full bath. Step outside to enjoy the private rear deck overlooking a large backyard shaded by mature trees, offering plenty of space for entertaining, gardening, or play.
One of the few homes on North Union Street with its own driveway, this property also offers valuable off-street parking and a detached garage--an uncommon convenience in this established neighborhood.
Additional highlights include a partial basement for storage and numerous updates. If you've been searching for a home filled with original character, quality craftsmanship, and a prime in-town location, this is one you won't want to miss.
Sold for $295,000
Zillow last checked:
Listing updated:
Bought with:
Traci Kuhn, 2018002100
Red 1 Realty
Source: Columbus and Central Ohio Regional MLS ,MLS#: 226030129
Price history
| Date | Event | Price |
|---|---|---|
| 9/4/2026 | Sold | $295,000+1.8%$168/sqft |
Source:  Columbus and Central Ohio Regional MLS #226030129 Report a problem Columbus and Central Ohio Regional MLS #226030129 Report a problem | ||
| 8/11/2026 | Contingent | $289,900$165/sqft |
Source: Columbus and Central Ohio Regional MLS #226030129 Report a problem | ||
| 8/9/2026 | Listed for sale | $289,900+20.8%$165/sqft |
Source: Columbus and Central Ohio Regional MLS #226030129 Report a problem | ||
| 3/31/2022 | Sold | $240,000-4%$136/sqft |
Source: Columbus and Central Ohio Regional MLS #222005067 Report a problem | ||
| 3/4/2022 | Pending sale | $249,900$142/sqft |
Source:  Weichert Pro #222005067 Report a problem Weichert Pro #222005067 Report a problem | ||
| 3/4/2022 | Contingent | $249,900$142/sqft |
Source: Columbus and Central Ohio Regional MLS #222005067 Report a problem | ||
| 2/27/2022 | Listed for sale | $249,900+47.4%$142/sqft |
Source: Columbus and Central Ohio Regional MLS #222005067 Report a problem | ||
| 11/3/2016 | Sold | $169,500-2%$96/sqft |
Source: Columbus and Central Ohio Regional MLS #216033487 Report a problem | ||
| 9/12/2016 | Listed for sale | $172,900+17.6%$98/sqft |
Source: Crager Real Estate, Ltd #216033487 Report a problem | ||
| 7/18/2014 | Sold | $147,000-13.5%$84/sqft |
Source: Public Record Report a problem | ||
| 10/24/2011 | Listing removed | $169,900$97/sqft |
Source: Real Living #210017317 Report a problem | ||
| 8/4/2011 | Listed for sale | $169,900$97/sqft |
Source: Real Living #210017317 Report a problem | ||
| 12/16/2010 | Listing removed | $169,900$97/sqft |
Source: Real Living Anders #210017317 Report a problem | ||
| 4/26/2010 | Listed for sale | $169,900$97/sqft |
Source: Real Living Anders #210017317 Report a problem | ||
Get a cash offer in 3 minutes
Find out how much your home could sell for in as little as 3 minutes with a no-obligation cash offer.
Estimated market value
$295,100
