West Revere! Pristine Split Style, 2 family home offering 12 rooms, 5 bedrooms & 2 full c.tile baths. Exterior has custom brick & wood. Upon entering, the inviting foyer has a grand feel that leads to both up & down. The main level highlights an eye-catching, fplcd living rm having an abundance of natural light & gorgeous hdwd flooring which continues throughout that level. A full kitchen w/dining area is just Superb to enjoy a quick brew or family dining & a private sunroom off kitchen overlooking the tranquil, enclosed yard is a bonus! Three wonderful bedrooms all having good size closets & the full ct bath complete the main level. The versatile lower level has a fantastic family room & another bedroom that can be a part of either level, or have mutliple uses. Lower level living space features a fully applianced kitchen-living room, nice sized bedroom w/closet & a full ct bath. Perfect for additional income!! The utility room is a walk out to the spacious yard. Washer & Dryer being left as gifts. 2 Driveways & more! Don’t miss this Exceptional home! $ 859,900! Open House Sunday 12-2pm
For sale
$859,900
92 Newman St, Revere, MA 02151
5beds
2,510sqft
Multi Family
Built in 1969
-- sqft lot
$851,700 Zestimate®
$343/sqft
$-- HOA
What's special
Spacious yardAbundance of natural light
- 4 days |
- 965 |
- 31 |
Likely to sell faster than
Zillow last checked:
Listing updated:
Listed by:
Craig Neil 617-733-0000,
Neil Real Estate 781-289-4999
Source: MLS PIN,MLS#: 73565813
Facts & features
Interior
Bedrooms & bathrooms
- Bedrooms: 5
- Bathrooms: 2
- Full bathrooms: 2
Heating
- Baseboard, Natural Gas
Cooling
- Wall Unit(s)
Appliances
- Included: Range, Dishwasher, Disposal, Microwave, Refrigerator
- Laundry: Gas Dryer Hookup
Features
- Living Room, Dining Room, Kitchen, Family Room, Sunroom
- Flooring: Tile, Carpet, Hardwood, Stone/Ceramic Tile
- Basement: Full,Finished
- Number of fireplaces: 2
Interior area
- Total structure area: 2,510
- Total interior livable area: 2,510 sqft
- Finished area above ground: 1,344
- Finished area below ground: 1,166
Property
Parking
- Total spaces: 3
- Parking features: Paved Drive, Off Street, Paved
- Uncovered spaces: 3
Features
- Exterior features: Garden
Lot
- Size: 6,752 Square Feet
Details
- Additional structures: Shed(s)
- Parcel number: 1379404
- Zoning: Res
Construction
Type & style
- Home type: MultiFamily
- Property subtype: Multi Family
Materials
- Foundation: Other
- Roof: Shingle
Condition
- Year built: 1969
Utilities & green energy
- Electric: Circuit Breakers
- Sewer: Public Sewer
- Water: Public
- Utilities for property: for Gas Range, for Gas Dryer
Community & HOA
Community
- Features: Public Transportation, Shopping
Location
- Region: Revere
Financial & listing details
- Price per square foot: $343/sqft
- Tax assessed value: $847,800
- Annual tax amount: $7,579
- Date on market: 8/19/2026
- Total actual rent: 0
Estimated market value
$851,700
$809,000 - $894,000
$3,356/mo
Price history
| Date | Event | Price |
|---|---|---|
| 8/19/2026 | Listed for sale | $859,900$343/sqft |
Source: MLS PIN #73565813 Report a problem | ||
Public tax history
| Year | Property taxes | Tax assessment |
|---|---|---|
| 2025 | $7,113 +1.1% | $784,200 +1.6% |
| 2024 | $7,035 +4.8% | $772,200 +9.4% |
| 2023 | $6,712 -1.8% | $705,800 +7.4% |
| 2022 | $6,836 +2.2% | $657,300 +8.7% |
| 2021 | $6,686 +0% | $604,500 +2.9% |
| 2020 | $6,686 +5.4% | $587,300 +12.1% |
| 2019 | $6,343 +17.5% | $523,800 +25.8% |
| 2018 | $5,397 +1.7% | $416,400 +9.7% |
| 2017 | $5,309 +6.7% | $379,500 +10.2% |
| 2016 | $4,977 -2.4% | $344,400 |
| 2015 | $5,097 +1.6% | $344,400 +6.8% |
| 2014 | $5,015 -0.1% | $322,500 |
| 2013 | $5,018 +5.5% | $322,500 +2.2% |
| 2012 | $4,758 +5.1% | $315,700 +0.7% |
| 2011 | $4,528 +1.1% | $313,600 -6.4% |
| 2010 | $4,479 +1.4% | $335,000 -14.8% |
| 2009 | $4,417 +3% | $393,300 -7.1% |
| 2008 | $4,287 | $423,200 |
| 2007 | $4,287 +3.3% | $423,200 +3.3% |
| 2006 | $4,149 +5.9% | $409,600 +5.9% |
| 2005 | $3,918 +8.4% | $386,800 +51.4% |
| 2004 | $3,614 +4.2% | $255,400 |
| 2003 | $3,468 +5.3% | $255,400 |
| 2002 | $3,292 +15.3% | $255,400 +53.2% |
| 2000 | $2,854 | $166,700 |
Find assessor info on the county website
Monthly payment
Est. payment
Payment breakdown
Explore the cost of this home by adjusting the details. Changes won't be saved.Climate risks
Neighborhood: 02151
Nearby schools
GreatSchools rating
- 3/10Abraham Lincoln SchoolGrades: PK-5Distance: 0.4 mi
- 4/10Susan B. Anthony Middle SchoolGrades: 6-8Distance: 0.5 mi
- 2/10Revere High SchoolGrades: 9-12Distance: 0.7 mi
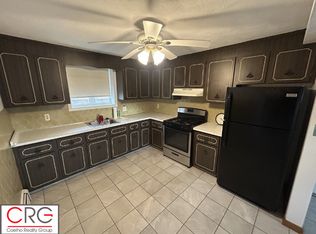
- $--2 bd1 ba650 sqft92 Newman St #1, Revere, MA 02151Off Market
- $1,112,6005 bd5 ba3.5k sqft100 Newman St, Revere, MA 02151Off Market
- $797,6003 bd2 ba2k sqft90 Newman St, Revere, MA 02151Off Market
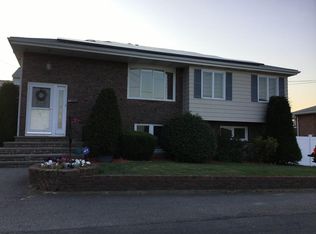
- $--1 bd1 ba600 sqft90 Newman St #1, Revere, MA 02151Off Market
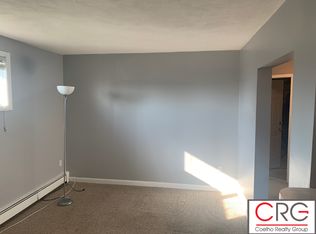
- $900,6005 bd2 ba2.3k sqft203 Rumney Rd, Revere, MA 02151Off Market
- $685,4003 bd2 ba1.4k sqft193 Rumney Rd, Revere, MA 02151Off Market
- $913,0005 bd3 ba2.4k sqft93 Steeple St, Revere, MA 02151Off Market
- $868,7004 bd2 ba2.3k sqft99 Steeple St, Revere, MA 02151Off Market
A local agent can set up tours, give advice and negotiate with sellers.
A local lender can help you make sure your offer is ready when you are.
Similar homes
- $799,9994 bd2 ba2k sqft237 American Legion Hwy, Revere, MA 02151For Sale
 MLS ID #73562766, Edgar Rodriguez, Lamacchia Realty, Inc.. MLS PIN
 - $824,9995 bd3 ba2.2k sqft38 Barrett St, Revere, MA 02151For Sale
 MLS ID #73556154, Michael Forcillo, Coldwell Banker Peggy Carter Team. MLS PIN
 - $675,0003 bd2 ba2.5k sqft151 School St, Revere, MA 02151For Sale
 MLS ID #73566532, Jenna DeRose, NextGen Realty, Inc.. MLS PIN
 - $1,025,0004 bd2 ba2.5k sqft59 Walnut St, Revere, MA 02151For Sale
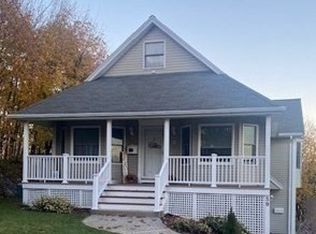 MLS ID #73565225, Patricia Grant, New England Real Estate Services. MLS PIN
 - $799,9004 bd2 ba1.8k sqft11 Newman St, Revere, MA 02151For SaleMLS ID #73558906, Christopher Blasczak, Real Broker MA, LLC. MLS PIN
- $799,7974 bd2 ba2.4k sqft415-417 Mountain Ave, Revere, MA 02151For SaleMLS ID #73547009, Jurgen Lame, United Brokers. MLS PIN
- $1,049,0004 bd3 ba2.4k sqft18 Blaney St, Revere, MA 02151For SaleMLS ID #73562330, Maria DiPierro, Atlantic Realty Services. MLS PIN
- $789,9993 bd2 ba2.2k sqft35 Roland Rd, Revere, MA 02151For SaleMLS ID #73554258, Jane Rizzo, Charlesgate Realty Group LLC. MLS PIN
- $799,0003 bd2 ba1.8k sqft116 Derby Rd, Revere, MA 02151For SaleMLS ID #73541931, Chelsey Gallo, Lamacchia Realty, Inc.. MLS PIN
- $938,0004 bd2 ba2.4k sqft59 Larkin Street Condo, Revere, MA 02151For SaleMLS ID #73565045, Nikki Palladino, Lyv Realty. MLS PIN
- $799,0004 bd2 ba1.7k sqft67 Neponset St, Revere, MA 02151For SaleMLS ID #73555748, Tina Crowley, Compass. MLS PIN
- $879,0006 bd3 ba2.9k sqft96 Stanton Ave, Revere, MA 02151For SaleMLS ID #73528577, Ricardo Amaya, Broad Sound Real Estate, LLC. MLS PIN
- $899,9006 bd2 ba2.5k sqft4-4 Six Edith St, Everett, MA 02149For SaleMLS ID #73564839, Stefanos Galouzis, Coldwell Banker Realty - Waltham. MLS PIN
- $879,9003 bd5 ba3.1k sqft11 Lowe Street Pl, Revere, MA 02151For SaleMLS ID #73558792, Joseph Young, Century 21 Seaport. MLS PIN
- $799,0004 bd2 ba1.9k sqft66 Newhall St, Revere, MA 02151For SaleMLS ID #73521666, Travis Speck, Redfin Corp.. MLS PIN
- $930,0006 bd3 ba2.3k sqft47-49 George Ave, Revere, MA 02151For SaleMLS ID #73544103, Ginger Reilly, RE/MAX Real Estate Center. MLS PIN
- $679,0002 bd2 ba1.5k sqft28 South Ave, Revere, MA 02151For SaleMLS ID #73566970, Robert L. Reynolds, Reynolds Realty. MLS PIN
- $699,9994 bd4 ba1.9k sqft43 Dashwood St, Revere, MA 02151For SaleMLS ID #73558696, Kerry Webber, RedDoor Properties LLC. MLS PIN
- $729,9003 bd2 ba1.4k sqft71 Hichborn St, Revere, MA 02151For SaleMLS ID #73565854, Santana Team, Keller Williams Realty Boston Northwest. MLS PIN
- $880,0004 bd2 ba2.5k sqft100 Leyden St, East Boston, MA 02128For SaleMLS ID #73565484, JoJo Marino DiMarzo, Lyv Realty. MLS PIN
