Back on Market – Buyer Couldn’t Perform!
Welcome to 92 Norfeld Blvd, a spacious and thoughtfully expanded colonial in the heart of Elmont. This well-maintained home features 4 generously sized bedrooms and 3.5 bathrooms, including a dormered primary suite complete with a walk-in closet, Jacuzzi tub, and separate shower.
The main level offers a functional open-concept layout with a dual-access kitchen, formal dining area, and a rear extension den with direct access to the deck—ideal for entertaining or everyday living. The fully finished basement includes a full bath, laundry area, and flexible space suitable for guests or extended household needs.
Set on a quiet residential block, the property also includes a circular driveway and private off-street parking. Convenient to schools, parks, shops, and public transportation.
Do not miss this second opportunity—solid structure, versatile layout, and ready for its next chapter. Schedule your private tour today.
Sold for $835,000
$835,000
92 Norfeld Boulevard, Elmont, NY 11003
4beds
1,941sqft
Single Family Residence, Residential
Built in 1948
6,300 Square Feet Lot
$873,400 Zestimate®
$430/sqft
$4,921 Estimated rent
Home value
$873,400
$786,000 - $969,000
$4,921/mo
Zestimate® history
Owner options
List your home for rent
$4,921/mo
Rent Zestimate®
Find your next renter with Zillow Rental Manager. Plus, with online applications, you can quickly screen prospective tenants – for free.
$4,921/mo
Rent Zestimate®
Refinance and save
$5,539/mo
Est. payment
Refinancing to a lower rate could help reduce your monthly payments and save thousands over the life of the loan.
$5,539/mo
Est. payment
Explore your selling options
Work with a Zillow partner agent
Leverage their expertise and Zillow's premium Showcase listings to get your home seen by more buyers.
Get startedList with your own agent
Get your home in front of millions of buyers by listing it on Zillow.
Learn how to do itSell it yourself
Take full control of how buyers see your home on Zillow by listing For Sale by Owner (FSBO).
List your homeWhat's special
Fully finished basementPrivate off-street parkingGenerously sized bedroomsWell-maintained homeOpen-concept layoutWalk-in closetJacuzzi tub
Zillow last checked:
Listing updated:
Listed by:
Michael L. Cornick Jr 516-943-6391,
Real Broker NY LLC 516-427-7271
Bought with:
Lenora Moody, 10401204387
Island Advantage Realty LLC
Source: OneKey® MLS as distributed by MLS GRID,MLS#: 879145
Facts & features
Interior
Bedrooms & bathrooms
- Bedrooms: 4
- Bathrooms: 4
- Full bathrooms: 3
- 1/2 bathrooms: 1
Primary bedroom
- Description: Dormer-added master bedroom with walk-in closet, ensuite bath with Jacuzzi tub and stand-up shower.
- Level: Second
Bedroom 2
- Description: Standard bedroom with closet and window view of the front yard.
- Level: Second
Bedroom 3
- Description: Sunlit bedroom with closet and hardwood floors.
- Level: Second
Primary bathroom
- Description: Ensuite to primary bedroom with Jacuzzi tub, stand-up shower, and double vanity.
- Level: Second
Bathroom 2
- Description: Full bathroom shared by 3 bedrooms on the second floor; tiled with updated fixtures.
- Level: Second
Bathroom 3
- Description: Convenient half bathroom located in the den/extension area.
- Level: First
Bathroom 4
- Description: Compact bedroom ideal for guest room or home office.
- Level: Second
Basement
- Description: Fully finished with bonus room, laundry area, and full bathroom. Great potential for recreation or home office.
- Level: Basement
Den
- Description: Rear extension used as a den with sliding doors to backyard deck and half bath.
- Level: First
Dining room
- Description: Open to both the kitchen and living room, perfect for entertaining or family meals.
- Level: First
Kitchen
- Description: Renovated kitchen with modern appliances, granite counters, two entry points, and open layout.
- Level: First
Laundry
- Description: Dedicated laundry area with washer/dryer and utility sink in finished basement.
- Level: Basement
Living room
- Description: Spacious open-concept living room with dual entry to kitchen and dining areas.
- Level: First
Heating
- Baseboard, Hot Water, Oil
Cooling
- Wall/Window Unit(s)
Appliances
- Included: Dishwasher, Dryer, ENERGY STAR Qualified Appliances, Microwave, Oven, Range, Refrigerator, Washer
- Laundry: Washer/Dryer Hookup, Electric Dryer Hookup, In Basement, Inside, Washer Hookup
Features
- Breakfast Bar, Ceiling Fan(s), Double Vanity, Eat-in Kitchen, Granite Counters, High Speed Internet, Primary Bathroom, Open Floorplan, Open Kitchen, Recessed Lighting
- Flooring: Ceramic Tile, Combination, Hardwood
- Windows: Double Pane Windows, ENERGY STAR Qualified Windows, Insulated Windows, Screens
- Basement: Finished,Full,Storage Space
- Attic: Dormer,Partial,Pull Stairs
- Has fireplace: No
Interior area
- Total structure area: 1,981
- Total interior livable area: 1,941 sqft
Property
Parking
- Total spaces: 4
- Parking features: Driveway, Off Street, Private
- Garage spaces: 1
- Has uncovered spaces: Yes
Accessibility
- Accessibility features: Accessible Entrance, Grip-Accessible Features, Visitor Bathroom
Features
- Levels: Two
- Patio & porch: Deck
- Fencing: Back Yard,Fenced,Partial
- Has view: Yes
- View description: Neighborhood
Lot
- Size: 6,300 Square Feet
- Features: Back Yard, Front Yard, Landscaped, Level, Near Public Transit, Near School
Details
- Additional structures: Garage(s)
- Parcel number: 2089326440000570
- Special conditions: None
- Other equipment: None
Construction
Type & style
- Home type: SingleFamily
- Architectural style: Colonial
- Property subtype: Single Family Residence, Residential
Materials
- Brick, Vinyl Siding
Condition
- Actual,Updated/Remodeled
- Year built: 1948
Utilities & green energy
- Sewer: Public Sewer
- Water: Public
- Utilities for property: Cable Available, Electricity Connected, Phone Available, Propane, Sewer Available, Trash Collection Public, Water Available
Community & HOA
Community
- Security: Security Lights, Smoke Detector(s)
- Subdivision: AMENDED MAP OF ARGO VILLAGE
HOA
- Has HOA: No
Location
- Region: Elmont
Financial & listing details
- Price per square foot: $430/sqft
- Tax assessed value: $560
- Annual tax amount: $13,928
- Date on market: 6/18/2025
- Cumulative days on market: 114 days
- Listing agreement: Exclusive Right To Sell
- Listing terms: Cash,Conventional
- Inclusions: Refrigerator, stove/oven, dishwasher, washer, dryer, all window treatments, deck fixture(s)
- Electric utility on property: Yes
Price history
| Date | Event | Price |
|---|---|---|
| 12/4/2025 | Sold | $835,000+1.2%$430/sqft |
Source:  OneKey® MLS as distributed by MLS GRID #879145 Report a problem OneKey® MLS as distributed by MLS GRID #879145 Report a problem | ||
| 10/10/2025 | Pending sale | $825,000$425/sqft |
Source: OneKey® MLS as distributed by MLS GRID #879145 Report a problem | ||
| 6/18/2025 | Price change | $825,000-4%$425/sqft |
Source: OneKey® MLS as distributed by MLS GRID #879145 Report a problem | ||
| 10/8/2024 | Price change | $859,000-2.3%$443/sqft |
Source: OneKey® MLS as distributed by MLS GRID #3552933 Report a problem | ||
| 5/20/2024 | Listed for sale | $879,000$453/sqft |
Source: OneKey® MLS as distributed by MLS GRID #3552933 Report a problem | ||
Public tax history
| Year | Property taxes | Tax assessment |
|---|---|---|
| 2024 | -- | $560 |
| 2023 | -- | $560 |
| 2022 | -- | $560 |
| 2021 | $12,784 +5.9% | -- |
| 2020 | $12,071 +8.9% | $737 |
| 2019 | $11,084 | $737 |
| 2018 | $11,084 -24.5% | $737 -27.1% |
| 2017 | $14,690 +4.4% | $1,011 |
| 2016 | $14,076 +205.5% | $1,011 |
| 2015 | $4,607 +6.7% | $1,011 |
| 2013 | $4,320 +4.1% | $1,011 |
| 2012 | $4,148 -26.6% | $1,011 +12.1% |
| 2011 | $5,651 +6.3% | $902 -10.9% |
| 2010 | $5,319 | $1,012 -12.1% |
| 2009 | -- | $1,151 +6% |
| 2008 | -- | $1,086 +6% |
| 2006 | -- | $1,025 -33.3% |
| 2005 | -- | $1,536 -45.7% |
| 2004 | -- | $2,829 |
| 2003 | -- | $2,829 -41.1% |
| 2002 | -- | $4,800 -4.2% |
| 2001 | -- | $5,010 |
| 2000 | -- | $5,010 |
Find assessor info on the county website
Neighborhood: 11003
Nearby homes
- $730,9004 bd2 ba1.5k sqft86 Norfeld Blvd, Elmont, NY 11003Off Market
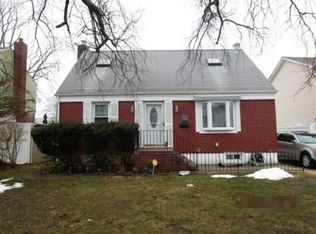
- $727,3004 bd1 ba1.5k sqft96 Norfeld Blvd, Elmont, NY 11003Off Market
- $708,000-- bd1 ba1k sqft102 Norfeld Blvd, Elmont, NY 11003Off Market
- $681,8003 bd1 ba1.3k sqft82 Norfeld Blvd, Elmont, NY 11003Off Market

- $718,500-- bd2 ba1.2k sqft106 Norfeld Blvd, Elmont, NY 11003Off Market
- $858,3005 bd3 ba1.5k sqft76 Norfeld Blvd, Elmont, NY 11003Off Market
- $672,900-- bd1 ba1.2k sqft93 Norfeld Blvd, Elmont, NY 11003Off Market
- $724,7003 bd2 ba1.5k sqft87 Norfeld Blvd, Elmont, NY 11003Off Market
Nearby schools
GreatSchools rating
- 7/10Dutch Broadway SchoolGrades: PK-6Distance: 0.4 mi
- 5/10Elmont Memorial High SchoolGrades: 7-12Distance: 0.4 mi
Schools provided by the listing agent
- Elementary: Dutch Broadway School
- Middle: Elmont Memorial High School
- High: Elmont Memorial High School
Source: OneKey® MLS as distributed by MLS GRID. This data may not be complete. We recommend contacting the local school district to confirm school assignments for this home.
Get a cash offer in 3 minutes
Find out how much your home could sell for in as little as 3 minutes with a no-obligation cash offer.
Estimated market value
$873,400
Get a cash offer in 3 minutes
Find out how much your home could sell for in as little as 3 minutes with a no-obligation cash offer.
Estimated market value
$873,400
- New York
- Nassau County
- Elmont
- 11003
- 92 Norfeld Boulevard
Nearby cities
Nearby zip codes
Other Elmont Topics
