A beautifully maintained upscale townhouse in lovely Old Farms Lane. Rolling expansive green lawn, a pond with a water feature. Parking steps from your front door and a carport with a special built extra storage unit just for you. plenty of nearby visitor parking as well. This home features hardwood floors, ceramic tiles, a private patio and a finished room in the lower level complete with natural pine tongue and grove solid wood walls with pretty French Doors that open to the laundry area and a large storage room.Crown Moldings, Insulated Vinyl Windows and Slider drs. The dining room opens to your private stone patio for gardening and grilling. Just step in and unpack. You found your home.
Sold for $265,000
$265,000
92 Old Farms Lane #92, New Milford, CT 06776
2beds
1,587sqft
Condominium, Townhouse
Built in 1971
-- sqft lot
$304,900 Zestimate®
$167/sqft
$2,435 Estimated rent
Home value
$304,900
$287,000 - $326,000
$2,435/mo
Zestimate® history
Owner options
List your home for rent
$2,435/mo
Rent Zestimate®
Find your next renter with Zillow Rental Manager. Plus, with online applications, you can quickly screen prospective tenants – for free.
$2,435/mo
Rent Zestimate®
Refinance and save
$2,094/mo
Est. payment
Refinancing to a lower rate could help reduce your monthly payments and save thousands over the life of the loan.
$2,094/mo
Est. payment
Explore your selling options
Work with a Zillow partner agent
Leverage their expertise and Zillow's premium Showcase listings to get your home seen by more buyers.
Get startedList with your own agent
Get your home in front of millions of buyers by listing it on Zillow.
Learn how to do itSell it yourself
Take full control of how buyers see your home on Zillow by listing For Sale by Owner (FSBO).
List your homeWhat's special
Zillow last checked:
Listing updated:
Listed by:
Debra Cummings-Waldorf 203-770-0002,
RE/Max Experience, LLC 203-775-2200
Bought with:
Macey Mazzella, RES.0800550
Mark Tavares Realty, LLC
Source: Smart MLS,MLS#: 170585148
Facts & features
Interior
Bedrooms & bathrooms
- Bedrooms: 2
- Bathrooms: 2
- Full bathrooms: 1
- 1/2 bathrooms: 1
Rooms
- Room types: Laundry, Workshop
Primary bedroom
- Features: Wall/Wall Carpet
- Level: Upper
- Area: 208 Square Feet
- Dimensions: 13 x 16
Bedroom
- Features: Wall/Wall Carpet
- Level: Upper
- Area: 121 Square Feet
- Dimensions: 11 x 11
Bathroom
- Features: Remodeled, Tub w/Shower, Tile Floor
- Level: Upper
- Area: 56 Square Feet
- Dimensions: 7 x 8
Bathroom
- Features: Remodeled, Pantry
- Level: Main
Dining room
- Features: Pantry, Sliders, Hardwood Floor
- Level: Main
- Area: 130 Square Feet
- Dimensions: 10 x 13
Family room
- Features: French Doors
- Level: Lower
- Area: 247 Square Feet
- Dimensions: 13 x 19
Kitchen
- Features: Ceiling Fan(s), Pantry, Tile Floor
- Level: Main
- Area: 96 Square Feet
- Dimensions: 8 x 12
Living room
- Features: Bay/Bow Window, Half Bath, Hardwood Floor
- Level: Main
- Area: 247 Square Feet
- Dimensions: 13 x 19
Other
- Features: Built-in Features, French Doors, Laundry Hookup, Concrete Floor
- Level: Lower
- Area: 228 Square Feet
- Dimensions: 12 x 19
Heating
- Baseboard, Radiant, Electric
Cooling
- Ceiling Fan(s), Wall Unit(s)
Appliances
- Included: Oven/Range, Microwave, Range Hood, Refrigerator, Dishwasher, Electric Water Heater
- Laundry: Lower Level
Features
- Doors: French Doors
- Basement: Full,Partially Finished,Heated,Concrete,Interior Entry,Storage Space
- Attic: Access Via Hatch
- Has fireplace: No
Interior area
- Total structure area: 1,587
- Total interior livable area: 1,587 sqft
- Finished area above ground: 1,058
- Finished area below ground: 529
Property
Parking
- Total spaces: 2
- Parking features: Carport, Paved, Assigned
- Garage spaces: 1
- Has carport: Yes
Accessibility
- Accessibility features: Hard/Low Nap Floors, Lever Door Handles
Features
- Stories: 3
- Patio & porch: Patio
- Exterior features: Garden, Rain Gutters, Lighting
Lot
- Features: Cul-De-Sac
Details
- Parcel number: 1874821
- Zoning: MR/R60
Construction
Type & style
- Home type: Condo
- Architectural style: Townhouse
- Property subtype: Condominium, Townhouse
Materials
- Shake Siding, Brick
Condition
- New construction: No
- Year built: 1971
Details
- Builder model: Townhouse
Utilities & green energy
- Sewer: Septic Tank
- Water: Private
- Utilities for property: Cable Available
Community & HOA
Community
- Features: Health Club, Lake, Library, Medical Facilities, Park, Private School(s), Shopping/Mall, Tennis Court(s)
HOA
- Has HOA: Yes
- Amenities included: Guest Parking, Park, Management
- Services included: Maintenance Grounds, Trash, Snow Removal, Pest Control, Road Maintenance, Insurance
- HOA fee: $251 monthly
Location
- Region: New Milford
Financial & listing details
- Price per square foot: $167/sqft
- Tax assessed value: $111,650
- Annual tax amount: $3,236
- Date on market: 8/23/2023
Price history
| Date | Event | Price |
|---|---|---|
| 10/10/2023 | Listing removed | -- |
Source: Zillow Rentals Report a problem | ||
| 9/20/2023 | Listed for rent | $2,400$2/sqft |
Source: Zillow Rentals Report a problem | ||
| 8/22/2023 | Sold | $265,000-1.5%$167/sqft |
Source:  Smart MLS #170585148 Report a problem Smart MLS #170585148 Report a problem | ||
| 8/21/2023 | Pending sale | $269,000$170/sqft |
Source: Smart MLS #170585148 Report a problem | ||
| 7/17/2023 | Listed for sale | $269,000$170/sqft |
Source: Smart MLS #170585148 Report a problem | ||
Public tax history
Tax history is unavailable.
Neighborhood: 06776
Nearby homes
- $275,0002 bd2 ba1.3k sqft42 Old Farms Ln #42, New Milford, CT 06776Sold

- $275,0002 bd1 ba1k sqft42 Old Farms Ln, New Milford, CT 06776Sold
- $250,6002 bd1 ba1k sqft54 Old Farms Ln, New Milford, CT 06776Off Market
- $293,0002 bd1 ba1k sqft52 Old Farms Ln, New Milford, CT 06776Off Market
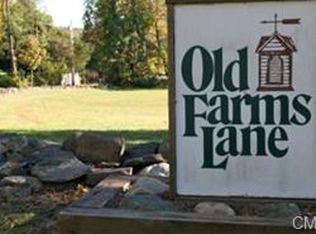
- $293,3002 bd1 ba1k sqft40 Old Farms Ln, New Milford, CT 06776Off Market
- $273,5002 bd1 ba1k sqft38 Old Farms Ln, New Milford, CT 06776Off Market
- $267,9002 bd1 ba1k sqft50 Old Farms Ln, New Milford, CT 06776Off Market
- $274,6002 bd1 ba1k sqft48 Old Farms Ln, New Milford, CT 06776Off Market
Nearby schools
GreatSchools rating
- 6/10Sarah Noble Intermediate SchoolGrades: 3-5Distance: 1.3 mi
- 5/10Schaghticoke Middle SchoolGrades: 6-8Distance: 4.4 mi
- 6/10New Milford High SchoolGrades: 9-12Distance: 2.5 mi
Schools provided by the listing agent
- Elementary: Northville
- Middle: Schaghticoke,Sarah Noble
- High: New Milford
Source: Smart MLS. This data may not be complete. We recommend contacting the local school district to confirm school assignments for this home.


Get pre-qualified for a loan
At Zillow Home Loans, we can pre-qualify you in as little as 5 minutes with no impact to your credit score.An equal housing lender. NMLS #10287.
Sell for more on Zillow
Get a Zillow Showcase℠ listing at no additional cost and you could sell for .
$304,900
2% more
+$6,098
With Zillow Showcase(estimated)
$310,998
- Connecticut
- Litchfield County
- New Milford
- 06776
- 92 Old Farms Lane Unit 92
Nearby cities
Nearby neighborhoods
Nearby zip codes
Other New Milford Topics
