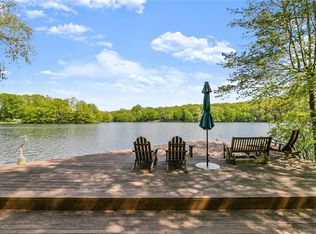
Quintessential Hudson Valley Lakefront Retreat on Lake Sagamore. Welcome to this stunning, fully renovated lake house, ideally situated on the pristine shores of Lake Sagamore. Offering year-round peace and serenity. This property combines natural beauty with modern comfort and a short drive to the Metro-North train station, making it a perfect weekend escape or full-time residence. Completely updated in 2013, the home features extensive upgrades throughout, including plumbing, electrical, and everything in between. The open-concept main living area is ideal for entertaining, seamlessly connecting indoor and outdoor spaces. A sun-drenched sunroom, used as formal dining room, is lined with expansive windows, captures panoramic lake views and flows out to a sprawling deck overlooking the water and private backyard. The main-level primary suite is a serene retreat, complete with an en-suite bath and private access to the deck. The lower level offers a separate guest suite with a private bath, additional living room, the third bedroom, additional full bath and direct access to a secluded patio, perfect for hosting family or friends. Nature lovers will appreciate the proximity to outdoor adventures, from hiking the Appalachian Trail to visiting nearby monasteries for quiet reflection. Just a short drive to charming Cold Spring, where you’ll find boutique shops, cozy cafes, antique stores, and even more trails to explore. Whether you’re seeking a tranquil weekend getaway or a peaceful year-round residence, this exceptional lakefront home offers the perfect blend of lifestyle and location. Solid built construction, including cinder block walls. 2 zone heating and cooling. Sunroom/dining room has a ductless heating and cooling system. Total square footage includes sunroom/dining room.
Sold for $1,200,000
$1,200,000
92 Old Forge Drive, Carmel, NY 10512
3beds
2,452sqft
Single Family Residence, Residential
Built in 1962
0.47 Acres Lot
$-- Zestimate®
$489/sqft
$3,714 Estimated rent
Home value
Not available
Estimated sales range
Not available
$3,714/mo
Zestimate® history
Owner options
List your home for rent
$3,714/mo
Rent Zestimate®
Find your next renter with Zillow Rental Manager. Plus, with online applications, you can quickly screen prospective tenants – for free.
$3,714/mo
Rent Zestimate®
Refinance and save
$9,233/mo
Est. payment
Refinancing to a lower rate could help reduce your monthly payments and save thousands over the life of the loan.
$9,233/mo
Est. payment
Explore your selling options
Work with a Zillow partner agent
Leverage their expertise and Zillow's premium Showcase listings to get your home seen by more buyers.
Get startedList with your own agent
Get your home in front of millions of buyers by listing it on Zillow.
Learn how to do itSell it yourself
Take full control of how buyers see your home on Zillow by listing For Sale by Owner (FSBO).
List your homeWhat's special
Expansive windowsSecluded patioEn-suite bathPanoramic lake viewsSerene retreatSun-drenched sunroomMain-level primary suite
Zillow last checked:
Listing updated:
Listed by:
Maria Makaj 914-962-4900,
Houlihan Lawrence Inc. 914-962-4900
Bought with:
Richard Healy, 40HE0813211
Corcoran Country Living
Source: OneKey® MLS as distributed by MLS GRID,MLS#: 841842
Facts & features
Interior
Bedrooms & bathrooms
- Bedrooms: 3
- Bathrooms: 4
- Full bathrooms: 3
- 1/2 bathrooms: 1
Primary bedroom
- Level: First
Bedroom 2
- Description: Guest suite with private bath.
- Level: Lower
Bedroom 3
- Level: Lower
Primary bathroom
- Level: First
Bathroom 1
- Description: Powder room.
- Level: First
Bathroom 2
- Level: Lower
Bathroom 3
- Level: Lower
Dining room
- Description: Sunroom used as the formal dining room.
- Level: First
Family room
- Level: Lower
Kitchen
- Level: First
Laundry
- Level: Lower
Living room
- Level: First
Heating
- Electric, Hot Air, Propane
Cooling
- Central Air, Ductless
Appliances
- Included: Dishwasher, Dryer, Electric Range, Refrigerator, Washer
Features
- First Floor Bedroom, First Floor Full Bath, Eat-in Kitchen, Formal Dining, Primary Bathroom, Open Kitchen, Recessed Lighting
- Flooring: Hardwood, Tile
- Basement: Finished,Full,Walk-Out Access
- Attic: Scuttle
- Number of fireplaces: 1
- Fireplace features: Family Room
Interior area
- Total structure area: 2,452
- Total interior livable area: 2,452 sqft
Property
Parking
- Total spaces: 2
- Parking features: Garage
- Garage spaces: 2
Features
- Levels: Two
- Patio & porch: Deck, Patio
- Has view: Yes
- View description: Lake
- Has water view: Yes
- Water view: Lake
- Waterfront features: Lake Front, Waterfront
Lot
- Size: 0.47 Acres
- Features: Private, Views
Details
- Parcel number: 37220001901600010370000000
- Special conditions: None
Construction
Type & style
- Home type: SingleFamily
- Architectural style: Modern
- Property subtype: Single Family Residence, Residential
Materials
- Foam Insulation, Wood Siding
- Foundation: Block
Condition
- Year built: 1962
- Major remodel year: 2013
Utilities & green energy
- Sewer: Septic Tank
- Utilities for property: Propane
Community & HOA
Community
- Subdivision: Lake Sagamore
HOA
- Has HOA: Yes
- Services included: Other
- HOA fee: $600 annually
Location
- Region: Carmel
Financial & listing details
- Price per square foot: $489/sqft
- Tax assessed value: $504,900
- Annual tax amount: $21,742
- Date on market: 5/15/2025
- Cumulative days on market: 27 days
- Listing agreement: Exclusive Right To Sell
Price history
| Date | Event | Price |
|---|---|---|
| 7/15/2025 | Sold | $1,200,000+10.6%$489/sqft |
Source:  OneKey® MLS as distributed by MLS GRID #841842 Report a problem OneKey® MLS as distributed by MLS GRID #841842 Report a problem | ||
| 6/11/2025 | Pending sale | $1,085,000$442/sqft |
Source: OneKey® MLS as distributed by MLS GRID #841842 Report a problem | ||
| 5/15/2025 | Listed for sale | $1,085,000+48.1%$442/sqft |
Source: OneKey® MLS as distributed by MLS GRID #841842 Report a problem | ||
| 12/26/2012 | Sold | $732,500$299/sqft |
Source: OneKey® MLS as distributed by MLS GRID #H3220672 Report a problem | ||
Public tax history
| Year | Property taxes | Tax assessment |
|---|---|---|
| 2018 | $18,098 | $504,900 +10% |
| 2017 | $18,098 | $459,000 |
| 2016 | -- | $459,000 |
| 2015 | -- | $459,000 |
Find assessor info on the county website
Neighborhood: Kent Lakes
Nearby homes
- $504,9003 bd2 ba1.1k sqft92 Old Forge Dr, Carmel, NY 10512Off Market
- $1,200,0003 bd3 ba1.1k sqft92 Old Forge Dr, Carmel, NY 10512Sold
- $910,0003 bd2 ba1.7k sqft100 Old Forge Dr, Carmel, NY 10512Sold
- $840,6003 bd2 ba1.4k sqft76 Old Forge Dr, Carmel, NY 10512Off Market
- $825,0002 bd2 ba1.8k sqft99 Old Forge Dr, Carmel, NY 10512Sold
- $664,5002 bd1 ba1.6k sqft104 Old Forge Dr, Carmel, NY 10512Off Market
- $28,300-- bd-- ba-- sqft104 Old Forge Dr, Carmel, NY 10512Off Market
- $916,3003 bd3 ba2.9k sqft79 Old Forge Dr, Kent Lakes, NY 10512Off Market
Nearby schools
GreatSchools rating
- 8/10Kent Elementary SchoolGrades: K-4Distance: 5.5 mi
- 3/10George Fischer Middle SchoolGrades: 5-8Distance: 7.2 mi
- 7/10Carmel High SchoolGrades: 9-12Distance: 6.5 mi
Schools provided by the listing agent
- Elementary: Kent Primary
- Middle: George Fischer Middle School
- High: Carmel High School
Source: OneKey® MLS as distributed by MLS GRID. This data may not be complete. We recommend contacting the local school district to confirm school assignments for this home.
- New York
- Putnam County
- Carmel
- 10512
- Kent Lakes
- 92 Old Forge Drive
Nearby cities
Nearby neighborhoods
Nearby zip codes
Other Carmel Topics
