Skip main navigation
Closed
  • $1,530,000

    92 Old Ivy Rd NE Unit 7, Atlanta, GA 30342

    4beds
    4,482sqft
    Townhouse, Residential
    Built in 2002
    1,498 Square Feet Lot
    $1,526,200 Zestimate®
    $341/sqft
    $5,762 Estimated rent

    Home value

    $1,526,200

    $1.40M - $1.66M

    $5,762/mo

    Zestimate® history
    Loading
    Loading...

    Owner options

    List your home for rent

    $5,762/mo

    Rent Zestimate®

    Find your next renter with Zillow Rental Manager. Plus, with online applications, you can quickly screen prospective tenants – for free.

    Learn more

    $5,762/mo

    Rent Zestimate®

    Refinance and save

    $8,265/mo

    Est. payment

    Refinancing to a lower rate could help reduce your monthly payments and save thousands over the life of the loan.

    See today's rates

    $8,265/mo

    Est. payment

    Explore your selling options

    Work with a Zillow partner agent

    Leverage their expertise and Zillow's premium Showcase listings to get your home seen by more buyers.

    Get started

    List with your own agent

    Get your home in front of millions of buyers by listing it on Zillow.

    Learn how to do it

    Sell it yourself

    Take full control of how buyers see your home on Zillow by listing For Sale by Owner (FSBO).

    List your home

    What's special

    Newly designed fireplace surroundPrivate elevatorCustom stone surfacesRich hardwood floorsNew roofCustom wainscotingCapped brick walls
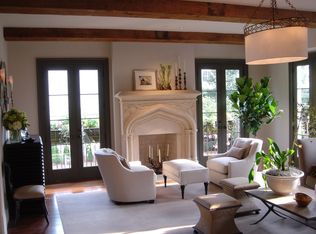
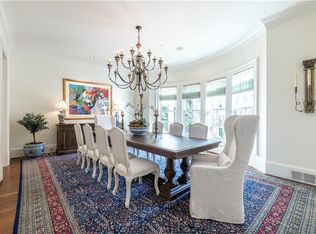
    This beautifully renovated townhome offers refined living across four fully finished levels, all conveniently serviced by a private elevator. Thoughtfully designed for both everyday comfort and elegant entertaining, the home blends classic architectural details with extensive modern upgrades throughout. The main living level features a gracious living and dining area accented by custom wainscoting, rich hardwood floors, and updated designer lighting. The expansive kitchen is a true centerpiece, showcasing new custom cabinetry and a full suite of Thermador appliances, including a professional range, refrigerator, dishwasher, microwave, and wine refrigerator. The kitchen flows seamlessly into the fireside family room, where a newly designed fireplace surround and gas logs create a warm, inviting atmosphere. Replaced French doors and plantation shutters enhance both function and style throughout the level. The second level features a serene primary suite and a versatile secondary bedroom, ideal as a home office, sitting room, or guest space. Upstairs, the third floor features two spacious bedrooms connected by a beautifully renovated bath, along with extensive upgrades including added wainscoting, replaced windows, and refinished hardwood floors. The primary bathroom renovation is especially noteworthy, featuring new tile, custom cabinetry, granite countertops, updated lighting and plumbing, and an oversized shower with new glass doors. The secondary bath offers equally elevated finishes, including a freestanding soaking tub and custom stone surfaces. The terrace level offers exceptional flexibility, with a full bathroom, a bonus room featuring a striking stone fireplace, and newly added cabinetry, shelving, and quartz countertops. A wet bar with sink, dishwasher, and ice maker, plus a 300-bottle, climate-controlled wine room, makes this space ideal for entertaining. French doors open to a private, walled brick courtyard, an intimate outdoor retreat enhanced by new landscaping, irrigated clay planters, capped brick walls, and a refurbished fountain. The top floor adds even more livable space with an updated bathroom, refinished hardwood floors, and plantation shutters, perfect for guests, a studio, or additional living quarters. Additional highlights include a drive-under two-car garage with new openers, ample guest parking, integrated ceiling speakers on all four floors, updated HVAC systems, replaced water heaters, numerous mechanical improvements, and a convenient dog walking path directly across the street. The HOA has completed significant exterior upgrades, including a new roof, fresh exterior paint, and updated lantern lighting, ensuring peace of mind and lasting curb appeal. Ideally located in the heart of Buckhead, this exceptional townhome offers the perfect blend of luxury, convenience, and timeless design, an outstanding opportunity for refined living.

    Zillow last checked:

    Listing updated:

    Listed by:

    Kay Quigley,

    Atlanta Fine Homes Sotheby's International 404-933-6637,

    JARED SAPP,

    Atlanta Fine Homes Sotheby's International

    Bought with:

    Karla Arriola, 337378

    Keller Williams Buckhead

    Source: FMLS GA,MLS#: 7708312MLS Logo

    Facts & features

    Interior

    Bedrooms & bathrooms
    • Bedrooms: 4
    • Bathrooms: 5
    • Full bathrooms: 4
    • 1/2 bathrooms: 1
    Rooms
    • Room types: Basement, Family Room, Game Room, Living Room, Wine Cellar, Other
    Primary bedroom
    • Features: Oversized Master, Sitting Room, Other
    • Level: Oversized Master, Sitting Room, Other
    Bedroom
    • Features: Oversized Master, Sitting Room, Other
    Primary bathroom
    • Features: Double Vanity, Separate Tub/Shower, Soaking Tub
    Dining room
    • Features: Seats 12+, Separate Dining Room
    Kitchen
    • Features: Breakfast Bar, Cabinets White, Kitchen Island, Pantry, Stone Counters, View to Family Room
    Heating
    • Forced Air, Natural Gas, Zoned
    Cooling
    • Ceiling Fan(s), Central Air, Zoned
    Appliances
    • Included: Dishwasher, Disposal, Double Oven, Gas Range, Microwave, Refrigerator
    • Laundry: Laundry Room, Upper Level
    Features
    • Bookcases, Elevator, High Ceilings 9 ft Lower, High Ceilings 10 ft Main, High Ceilings 10 ft Upper, His and Hers Closets, Walk-In Closet(s), Wet Bar
    • Flooring: Hardwood, Other
    • Windows: Insulated Windows
    • Basement: Daylight,Exterior Entry,Finished,Finished Bath,Full,Interior Entry
    • Number of fireplaces: 2
    • Fireplace features: Basement, Family Room, Gas Log, Gas Starter
    • Common walls with other units/homes: 2+ Common Walls
    Interior area
    • Total structure area: 4,482
    • Total interior livable area: 4,482 sqft

    Property

    Parking
    • Total spaces: 2
    • Parking features: Attached, Garage, Garage Door Opener, Level Driveway, Parking Lot
    • Attached garage spaces: 2
    • Has uncovered spaces: Yes
    Accessibility
    • Accessibility features: Accessible Elevator Installed
    Features
    • Levels: Three Or More
    • Patio & porch: Enclosed, Patio, Rear Porch
    • Exterior features: Balcony, Courtyard, Garden, Lighting, No Dock
    • Pool features: None
    • Spa features: None
    • Fencing: Back Yard,Fenced,Wrought Iron
    • Has view: Yes
    • View description: Neighborhood
    • Waterfront features: None
    • Body of water: None
    Lot
    • Size: 1,498 Square Feet
    • Features: Level, Other
    Details
    • Additional structures: None
    • Parcel number: 17 009700012821
    • Other equipment: Irrigation Equipment
    • Horse amenities: None

    Construction

    Type & style
    • Home type: Townhouse
    • Architectural style: European,Townhouse,Traditional
    • Property subtype: Townhouse, Residential
    • Attached to another structure: Yes
    Materials
    • Brick 4 Sides
    • Foundation: See Remarks
    • Roof: Composition
    Condition
    • Resale
    • New construction: No
    • Year built: 2002

    Utilities & green energy

    • Electric: Other
    • Sewer: Public Sewer
    • Water: Public
    • Utilities for property: Cable Available, Electricity Available, Natural Gas Available, Sewer Available, Underground Utilities, Water Available
    Green energy
    • Energy efficient items: Appliances, Construction, HVAC, Insulation, Thermostat, Water Heater
    • Energy generation: None

    Community & HOA

    Community
    • Features: Homeowners Assoc, Near Public Transport, Near Schools, Near Shopping, Near Trails/Greenway, Restaurant, Street Lights
    • Security: Fire Alarm, Security System Owned, Smoke Detector(s)
    • Subdivision: Habersham On Ivy
    HOA
    • Has HOA: Yes
    • Services included: Maintenance Grounds, Termite, Trash, Water
    • HOA fee: $700 monthly
    Location
    • Region: Atlanta

    Financial & listing details

    • Price per square foot: $341/sqft
    • Date on market: 2/2/2026
    • Cumulative days on market: 118 days
    • Ownership: Fee Simple
    • Electric utility on property: Yes
    • Road surface type: Paved

    Price history

    DateEventPrice
    7/1/2026Sold$1,530,000-4.3%$341/sqft
    Source: FMLS GA #7708312 Report a problem
    6/8/2026Pending sale$1,599,000$357/sqft
    Source: FMLS GA #7708312 Report a problem
    3/23/2026Price change$1,599,000-1.6%$357/sqft
    Source: FMLS GA #7708312 Report a problem
    2/2/2026Listed for sale$1,625,000+47.7%$363/sqft
    Source: FMLS GA #7708312 Report a problem
    11/1/2019Sold$1,100,000-3.1%$245/sqft
    Source: GAMLS #8627471 Report a problem
    10/11/2019Pending sale$1,135,000$253/sqft
    Source: Harry Norman, REALTORS� #6589612 Report a problem
    8/5/2019Price change$1,135,000-1.3%$253/sqft
    Source: Harry Norman, REALTORS� #6589612 Report a problem
    6/20/2019Price change$1,150,000-2.1%$257/sqft
    Source: Harry Norman, REALTORS� #6589612 Report a problem
    4/12/2019Price change$1,175,000-1.7%$262/sqft
    Source: Harry Norman, REALTORS� #6589612 Report a problem
    3/9/2019Listed for sale$1,195,000+15.5%$267/sqft
    Source: Harry Norman, REALTORS� #6589612 Report a problem
    10/24/2016Sold$1,035,000-1.4%$231/sqft
    Source: GAMLS #7529287 Report a problem
    9/9/2016Pending sale$1,050,000$234/sqft
    Source: Harry Norman, REALTORS� #5599922 Report a problem
    6/7/2016Price change$1,050,000-2.8%$234/sqft
    Source: Harry Norman, REALTORS� #5599922 Report a problem
    9/26/2015Price change$1,080,000+0.5%$241/sqft
    Source: Harry Norman Realtors #5599922 Report a problem
    7/27/2015Price change$1,075,000-2.2%$240/sqft
    Source: DORSEY ALSTON REALTORS #5393761 Report a problem
    5/21/2015Price change$1,099,000-2.3%$245/sqft
    Source: DORSEY ALSTON REALTORS #5393761 Report a problem
    4/15/2015Price change$1,125,000-2.2%$251/sqft
    Source: DORSEY ALSTON REALTORS #5393761 Report a problem
    2/7/2015Listed for sale$1,150,000$257/sqft
    Source: Dorsey Alston, Realtors #5393761 Report a problem

    Public tax history

    Tax history is unavailable.

    Neighborhood: North Buckhead

    Nearby schools

    GreatSchools rating
    Schools provided by the listing agent
    • Elementary: Sara Rawson Smith
    • Middle: Willis A. Sutton
    • High: North Atlanta

    Source: FMLS GA. This data may not be complete. We recommend contacting the local school district to confirm school assignments for this home.

    Get a cash offer in 3 minutes
    Find out how much your home could sell for in as little as 3 minutes with a no-obligation cash offer.
    Estimated market value
    $1,526,200
    Get a cash offer in 3 minutes
    Find out how much your home could sell for in as little as 3 minutes with a no-obligation cash offer.
    Estimated market value
    $1,526,200