FORMER PHASE 2 MODEL HOME BOASTS MODERN CUSTOM FIXTURES & FEATURES THROUGHOUT*SITUATED BEHIND DUAL GATES @ THE PRESTIGIOUS SO. HIGHLANDS GOLF CLUB*SECURED PRIVATE COURTYARD WELCOMES YOU HOME*LIGHT FILLED OPEN FLOOR PLAN W/ DINING ROOM, EXTRAORDINARY KITCHEN W/ OVERSIZED ISLAND, SS APPLIANCES, CUSTOM CABINETS*GREAT ROOM W/ 2STORY CEILING & CUSTOM FIREPLACE FEATURE WALL*INDOOR/OUTDOOR ENTERTAINING W/ 2 SETS OF POCKET DOORS TO THE CUSTOM GAZIBO AND MODERN POOL/SPA AREAS*PRIMARY BEDROOM & 2 ADDITIONAL EN-SUITE BEDROOMS DOWN, @ W/ WALK-IN CLOSETS*OVERSIZED PRIMARY BEDROOM W/ OUTDOOR ACCESS, DUAL WALK-IN CUSTOM CLOSETS, LUXURIOUS BATH: SEPARATE SHOWER & TUB W/ RAIN FEATURE*LOFT FEATURING WET BAR W/ WINE COOLER, ENCLOSED WORKOUT ROOM, AND ACCESS TO THE CATWALK BALCONY LEADING TO THE SPIRAL STAIRCASE 3RD STORY ROOF DECK - EACH WITH STUNNING CITY LIGHTS, MOUNTAIN & STRIP VIEWS*EN-SUITE BEDROOMS 4 & 5 EACH W/ STRIP VIEWS AND WALK-IN CLOSETS*OFFICE W/ MOUNTAIN VIEWS AND WALK-IN CLOSET *
Closed
$2,900,000
92 Olympia Chase Dr, Las Vegas, NV 89141
5beds
6,103sqft
Single Family Residence
Built in 2017
0.4 Acres Lot
$2,825,700 Zestimate®
$475/sqft
$6,725 Estimated rent
Home value
$2,825,700
$2.54M - $3.14M
$6,725/mo
Zestimate® history
Owner options
List your home for rent
$6,725/mo
Rent Zestimate®
Find your next renter with Zillow Rental Manager. Plus, with online applications, you can quickly screen prospective tenants – for free.
$6,725/mo
Rent Zestimate®
Refinance and save
$17,080/mo
Est. payment
Refinancing to a lower rate could help reduce your monthly payments and save thousands over the life of the loan.
$17,080/mo
Est. payment
Explore your selling options
Work with a Zillow partner agent
Leverage their expertise and Zillow's premium Showcase listings to get your home seen by more buyers.
Get startedList with your own agent
Get your home in front of millions of buyers by listing it on Zillow.
Learn how to do itSell it yourself
Take full control of how buyers see your home on Zillow by listing For Sale by Owner (FSBO).
List your homeWhat's special
Dual gatesModern custom fixturesMountain viewsLuxurious bathStunning city lightsCatwalk balconyWalk-in closet
Zillow last checked:
Listing updated:
Listed by:
Sheri L. Holthaus S.0168873 702-360-1414,
Las Vegas Sotheby's Int'l
Bought with:
Christian Morgan, B.0146174
More Realty Incorporated
Source: LVR,MLS#: 2467531 Originating MLS: Greater Las Vegas Association of Realtors Inc
Originating MLS: Greater Las Vegas Association of Realtors IncFacts & features
Interior
Bedrooms & bathrooms
- Bedrooms: 5
- Bathrooms: 7
- Full bathrooms: 5
- 1/2 bathrooms: 2
Primary bedroom
- Description: Ceiling Fan,Ceiling Light,Custom Closet,Downstairs,Pbr Separate From Other,Walk-In Closet(s)
- Dimensions: 20x24
Bedroom 2
- Description: Ceiling Fan,Ceiling Light,Downstairs,Walk-In Closet(s),With Bath
- Dimensions: 13x15
Bedroom 3
- Description: Ceiling Fan,Ceiling Light,Downstairs,Walk-In Closet(s),With Bath
- Dimensions: 14x20
Bedroom 4
- Description: Ceiling Fan,Ceiling Light,Upstairs,Walk-In Closet(s),With Bath
- Dimensions: 14x20
Bedroom 5
- Description: Ceiling Fan,Ceiling Light,Upstairs,Walk-In Closet(s),With Bath
- Dimensions: 13x16
Primary bathroom
- Description: Double Sink,Separate Shower,Separate Tub
- Dimensions: 10x23
Den
- Description: Ceiling Fan
- Dimensions: 17x19
Dining room
- Description: Family Room/Dining Combo,Formal Dining Room,Kitchen/Dining Room Combo
- Dimensions: 14x15
Great room
- Description: Downstairs,Media Center,Multi Story,Surround Sound
- Dimensions: 20x27
Kitchen
- Description: Breakfast Bar/Counter,Custom Cabinets,Island,Lighting Recessed,Marble/Stone Countertops,Marble/Stone Flooring,Stainless Steel Appliances,Walk-in Pantry
- Dimensions: 17x21
Loft
- Description: Ceiling Fan
- Dimensions: 26x28
Heating
- Central, Gas, Multiple Heating Units
Cooling
- Central Air, Electric, 2 Units
Appliances
- Included: Built-In Gas Oven, Dryer, Dishwasher, ENERGY STAR Qualified Appliances, Gas Cooktop, Disposal, Gas Water Heater, Microwave, Refrigerator, Water Heater, Wine Refrigerator, Washer
- Laundry: Cabinets, Gas Dryer Hookup, Laundry Closet, Laundry Room, Sink, Upper Level
Features
- Bedroom on Main Level, Ceiling Fan(s), Primary Downstairs, Window Treatments, Programmable Thermostat
- Flooring: Carpet, Marble
- Windows: Blinds, Double Pane Windows, Window Treatments
- Number of fireplaces: 2
- Fireplace features: Electric, Gas, Great Room, Outside
Interior area
- Total structure area: 6,103
- Total interior livable area: 6,103 sqft
Property
Parking
- Total spaces: 4
- Parking features: Attached, Epoxy Flooring, Garage, Garage Door Opener
- Attached garage spaces: 4
Features
- Stories: 2
- Patio & porch: Balcony, Deck, Rooftop
- Exterior features: Balcony, Courtyard, Private Yard, Sprinkler/Irrigation
- Has private pool: Yes
- Pool features: Gas Heat, Pool/Spa Combo, Waterfall, Community
- Has spa: Yes
- Spa features: In Ground
- Fencing: Block,Back Yard
- Has view: Yes
- View description: City, Mountain(s), Strip View
Lot
- Size: 0.4 Acres
- Features: 1/4 to 1 Acre Lot, Drip Irrigation/Bubblers, Desert Landscaping, Front Yard, Landscaped, No Rear Neighbors, Synthetic Grass
- Topography: Mountainous
Details
- Parcel number: 19107515009
- Zoning description: Single Family
- Other equipment: Intercom
- Horse amenities: None
Construction
Type & style
- Home type: SingleFamily
- Architectural style: Two Story
- Property subtype: Single Family Residence
Materials
- Stucco
- Roof: Tile
Condition
- Good Condition,Resale
- Year built: 2017
Details
- Builder name: Lennar
Utilities & green energy
- Electric: Photovoltaics None
- Sewer: Public Sewer
- Water: Public
- Utilities for property: Underground Utilities
Green energy
- Energy efficient items: Windows
Community & HOA
Community
- Features: Pool
- Security: Prewired, Security System Owned, Controlled Access, Gated Community
- Subdivision: Olympia Ridge Phase 1B
HOA
- Has HOA: Yes
- Amenities included: Country Club, Clubhouse, Fitness Center, Golf Course, Gated, Pool, Guard, Spa/Hot Tub, Security, Tennis Court(s)
- Services included: Association Management, Common Areas, Maintenance Grounds, Reserve Fund, Security, Taxes
- HOA fee: $360 monthly
- HOA name: Southern Highlands
- HOA phone: 702-361-6640
- Second HOA fee: $80 monthly
Location
- Region: Las Vegas
Financial & listing details
- Price per square foot: $475/sqft
- Tax assessed value: $2,338,109
- Annual tax amount: $15,800
- Date on market: 1/20/2023
- Listing agreement: Exclusive Right To Sell
- Listing terms: Cash,Conventional,VA Loan
- Ownership: Single Family Residential
Price history
| Date | Event | Price |
|---|---|---|
| 4/7/2025 | Sold | $2,900,000$475/sqft |
Source: Public Record Report a problem | ||
| 8/31/2023 | Sold | $2,900,000-3.3%$475/sqft |
Source:  LVR #2467531 Report a problem LVR #2467531 Report a problem | ||
| 4/30/2023 | Pending sale | $3,000,000$492/sqft |
Source: LVR #2467531 Report a problem | ||
| 1/20/2023 | Listed for sale | $3,000,000+66.7%$492/sqft |
Source: LVR #2467531 Report a problem | ||
| 7/29/2020 | Sold | $1,799,9000%$295/sqft |
Source: LVR #2166552 Report a problem | ||
| 6/29/2020 | Pending sale | $1,799,999$295/sqft |
Source: Simply Vegas #2166552 Report a problem | ||
| 6/20/2020 | Price change | $1,799,999-5.3%$295/sqft |
Source: Simply Vegas #2166552 Report a problem | ||
| 5/25/2020 | Price change | $1,899,999-5%$311/sqft |
Source: Simply Vegas #2166552 Report a problem | ||
| 2/24/2020 | Listed for sale | $1,999,990+72.4%$328/sqft |
Source: Simply Vegas #2166552 Report a problem | ||
| 11/17/2017 | Sold | $1,160,000$190/sqft |
Source: LVR #1893521 Report a problem | ||
Public tax history
| Year | Property taxes | Tax assessment |
|---|---|---|
| 2026 | $19,864 +9.9% | $818,338 -0.7% |
| 2025 | $18,071 +1.7% | $823,810 +11.1% |
| 2024 | $17,763 +12.4% | $741,815 +7.1% |
| 2023 | $15,800 +10.1% | $692,862 +10.4% |
| 2022 | $14,346 +7.7% | $627,809 +21% |
| 2021 | $13,320 +3% | $519,050 +22.6% |
| 2020 | $12,932 +8.6% | $423,500 -2.7% |
| 2019 | $11,906 +1343.8% | $435,264 |
| 2018 | $825 | $435,264 +344.1% |
| 2017 | $825 | $98,000 +250% |
| 2016 | $825 | $28,000 |
| 2015 | -- | -- |
Find assessor info on the county website
Neighborhood: Enterprise
Nearby homes
- $2,837,6004 bd4 ba4.1k sqft96 Olympia Chase Dr, Las Vegas, NV 89141Off Market
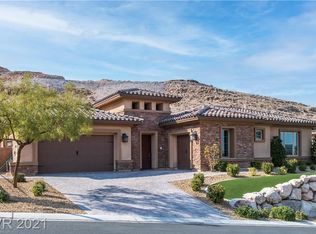
- $3,355,1006 bd6 ba6.2k sqft23 Eagle Knoll Ct, Las Vegas, NV 89141Off Market
- $2,727,0004 bd4 ba5k sqft93 Olympia Chase Dr, Las Vegas, NV 89141Off Market
- $2,780,3004 bd3 ba4.1k sqft19 Eagle Knoll Ct, Las Vegas, NV 89141Off Market
- $2,373,0004 bd4 ba4.1k sqft19 Eagle Knoll, Las Vegas, NV 89141Off Market
- $2,537,6004 bd3 ba5k sqft97 Olympia Chase Dr, Las Vegas, NV 89141Off Market
- $3,193,2006 bd6 ba6.2k sqft102 Highland Crown Rd, Las Vegas, NV 89141Off Market
- $3,452,0006 bd7 ba6.1k sqft106 Highland Crown Rd, Las Vegas, NV 89141Off Market
Nearby schools
GreatSchools rating
- 7/10Evelyn Stuckey Elementary SchoolGrades: PK-5Distance: 1.5 mi
- 7/10Lois & Jerry Tarkanian Middle SchoolGrades: 6-8Distance: 3 mi
- 5/10Desert Oasis High SchoolGrades: 9-12Distance: 2.8 mi
Schools provided by the listing agent
- Elementary: Stuckey, Evelyn,Stuckey, Evelyn
- Middle: Tarkanian
- High: Desert Oasis
Source: LVR. This data may not be complete. We recommend contacting the local school district to confirm school assignments for this home.
Get a cash offer in 3 minutes
Find out how much your home could sell for in as little as 3 minutes with a no-obligation cash offer.
Estimated market value
$2,825,700
Get a cash offer in 3 minutes
Find out how much your home could sell for in as little as 3 minutes with a no-obligation cash offer.
Estimated market value
$2,825,700
- Nevada
- Clark County
- Las Vegas
- 89141
- Enterprise
- 92 Olympia Chase Dr
Nearby cities
Nearby neighborhoods
Nearby zip codes
Other Las Vegas Topics
