A Rare Opportunity in the Heart of Irvine!
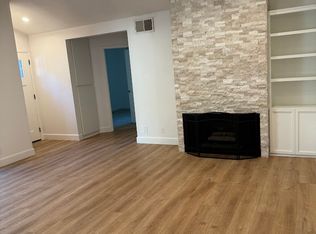
Discover this hard-to-find, Affordable Single-Story, Fully Detached 2-bedroom, 2-bathroom SingleFamily Residence nestled in one of Irvine’s most desirable neighborhoods. This charming home is set along a serene greenbelt with mature trees and just one neighbor on one side, offering a sense of privacy and tranquility. Step inside to a thoughtfully designed floorplan featuring a remodeled fireplace, luxury vinyl flooring, dual-pane windows (including a picturesque garden window in the kitchen), and a newer AC unit. The spacious primary suite includes a large mirrored wardrobe, ceiling fan, and a beautifully updated ensuite bathroom. The secondary bedroom is also generously sized with ample closet space. Enjoy meals in the cozy dining area overlooking the private patio through updated windows—perfect for indoor-outdoor living. The expansive patio offers space for a BBQ, entertaining, gardening, or just relaxing in your own private outdoor retreat. There’s potential to customize and make it your own—some neighbors have even added a second story so you might be able to do that, as well! Additional highlights include a 2-car attached garage with an enclosed pad, low HOA dues, no Mello-Roos, and access to top-rated Irvine schools. You’ll love the proximity to the resort-style Orangetree community amenities, including pools, spas, gym, clubhouse, sports courts, and more. Conveniently located near parks, shopping, dining, the 5 & 405 freeways, Irvine Valley College, UCI, and the Irvine Spectrum. Don’t miss this exceptional chance to own a detached SFR home in Orange County!
Sold for $880,000
Listed by: RE/MAX Premier Realty • Senka Plese • Contact: 949-521-9896
Bought with: Re/Max Premier Realty
Tax assessed value
$880,000
92 Orchard, Irvine, CA 92618
2beds
964sqft
Single Family Residence
Built in 1977
2,988 Square Feet Lot
$878,000 Zestimate®
$913/sqft
$3,621 Estimated rent
Home value
$878,000
$808,000 - $957,000
$3,621/mo
Zestimate® history
Owner options
List your home for rent
$3,621/mo
Rent Zestimate®
Find your next renter with Zillow Rental Manager. Plus, with online applications, you can quickly screen prospective tenants – for free.
$3,621/mo
Rent Zestimate®
Refinance and save
$6,085/mo
Est. payment
Refinancing to a lower rate could help reduce your monthly payments and save thousands over the life of the loan.
$6,085/mo
Est. payment
Explore your selling options
Work with a Zillow partner agent
Leverage their expertise and Zillow's premium Showcase listings to get your home seen by more buyers.
Get startedList with your own agent
Get your home in front of millions of buyers by listing it on Zillow.
Learn how to do itSell it yourself
Take full control of how buyers see your home on Zillow by listing For Sale by Owner (FSBO).
List your homeWhat's special
Zillow last checked:
Listing updated:
Listed by:
Senka Plese DRE #01999051 949-521-9896,
RE/MAX Premier Realty,
Hannah Song DRE #01512141 949-451-1200,
Re/Max Premier Realty
Bought with:
Senka Plese, DRE #01999051
Re/Max Premier Realty
Hannah Song, DRE #01512141
RE/MAX Premier Realty
Source: CRMLS,MLS#: OC25169865 Originating MLS: California Regional MLS
Originating MLS: California Regional MLSFacts & features
Interior
Bedrooms & bathrooms
- Bedrooms: 2
- Bathrooms: 2
- Full bathrooms: 2
- Main level bathrooms: 2
- Main level bedrooms: 2
Rooms
- Room types: Bedroom, Great Room, Kitchen, Primary Bathroom, Primary Bedroom, Dining Room
Primary bedroom
- Features: Main Level Primary
Bedroom
- Features: All Bedrooms Down
Bedroom
- Features: Bedroom on Main Level
Bathroom
- Features: Bathtub, Full Bath on Main Level, Separate Shower, Tub Shower
Kitchen
- Features: Laminate Counters
Kitchen
- Features: Galley Kitchen
Heating
- Central
Cooling
- Central Air
Appliances
- Included: Dishwasher, Electric Oven, Electric Range, Microwave, Refrigerator
- Laundry: Washer Hookup, Gas Dryer Hookup, In Garage
Features
- Ceiling Fan(s), Separate/Formal Dining Room, Laminate Counters, Open Floorplan, Quartz Counters, All Bedrooms Down, Bedroom on Main Level, Galley Kitchen, Main Level Primary
- Flooring: Tile, Vinyl
- Doors: French Doors
- Windows: Double Pane Windows, Garden Window(s)
- Has fireplace: Yes
- Fireplace features: Gas, Living Room
- Common walls with other units/homes: No Common Walls
Interior area
- Total interior livable area: 964 sqft
Property
Parking
- Total spaces: 2
- Parking features: Door-Single, Garage, Garage Faces Rear
- Attached garage spaces: 2
Accessibility
- Accessibility features: No Stairs
Features
- Levels: One
- Stories: 1
- Entry location: 1
- Patio & porch: Concrete
- Exterior features: Rain Gutters
- Pool features: Association
- Has spa: Yes
- Spa features: Association
- Fencing: Wood
- Has view: Yes
- View description: Park/Greenbelt, Trees/Woods
Lot
- Size: 2,988 Square Feet
Details
- Parcel number: 46604213
- Special conditions: Standard,Trust
Construction
Type & style
- Home type: SingleFamily
- Architectural style: Bungalow,Patio Home
- Property subtype: Single Family Residence
Materials
- Shake Siding
- Roof: Shake
Condition
- Repairs Cosmetic
- New construction: No
- Year built: 1977
Details
- Builder model: Plan 2
Utilities & green energy
- Sewer: Public Sewer
- Water: Public
- Utilities for property: Electricity Connected, Sewer Connected, Water Connected
Community & HOA
Community
- Features: Curbs, Suburban, Sidewalks
- Security: Carbon Monoxide Detector(s), Smoke Detector(s)
- Subdivision: Patio Homes (Ot) (Ph)
HOA
- Has HOA: Yes
- Amenities included: Clubhouse, Fitness Center, Other Courts, Playground, Pool, Spa/Hot Tub, Tennis Court(s)
- HOA fee: $203 monthly
- HOA name: Orange Tree Patio Homes
- HOA phone: 949-716-3998
- Second HOA fee: $25 monthly
- Second HOA name: Orange Tree Master
- Second HOA phone: 800-232-7517
Location
- Region: Irvine
Financial & listing details
- Price per square foot: $913/sqft
- Tax assessed value: $880,000
- Date on market: 7/29/2025
- Cumulative days on market: 7 days
- Listing terms: Cash to New Loan
- Inclusions: All Appliances
- Road surface type: Paved
Price history
| Date | Event | Price |
|---|---|---|
| 4/21/2026 | Listing removed | $3,800$4/sqft |
Source: CRMLS #OC26077934 Report a problem | ||
| 4/11/2026 | Listed for rent | $3,800$4/sqft |
Source: CRMLS #OC26077934 Report a problem | ||
| 9/4/2025 | Sold | $880,000-2.1%$913/sqft |
Source:  CRMLS #OC25169865 Report a problem CRMLS #OC25169865 Report a problem | ||
| 8/7/2025 | Contingent | $899,000$933/sqft |
Source: CRMLS #OC25169865 Report a problem | ||
| 7/29/2025 | Listed for sale | $899,000$933/sqft |
Source: CRMLS #OC25169865 Report a problem | ||
Public tax history
| Year | Property taxes | Tax assessment |
|---|---|---|
| 2026 | -- | $880,000 +280.1% |
| 2025 | $2,582 +2.4% | $231,542 +2% |
| 2024 | $2,522 +2.7% | $227,002 +2% |
| 2023 | $2,455 +2.5% | $222,551 +2% |
| 2022 | $2,396 +2.5% | $218,188 +2% |
| 2021 | $2,337 +0.6% | $213,910 +1% |
| 2020 | $2,323 | $211,717 +2% |
| 2019 | $2,323 +2.3% | $207,566 +2% |
| 2018 | $2,271 +4.2% | $203,497 +2% |
| 2017 | $2,179 | $199,507 +2% |
| 2016 | $2,179 +4.4% | $195,596 +1.5% |
| 2015 | $2,087 +6.3% | $192,658 +2% |
| 2014 | $1,962 | $188,885 +0.5% |
| 2013 | -- | $188,032 +2% |
| 2012 | -- | $184,346 +2% |
| 2011 | -- | $180,732 +0.8% |
| 2010 | -- | $179,382 -0.2% |
| 2009 | -- | $179,809 +2% |
| 2008 | -- | $176,284 +2% |
| 2007 | -- | $172,828 +2% |
| 2006 | -- | $169,440 +2% |
| 2005 | -- | $166,118 +2% |
| 2004 | -- | $162,861 +1.9% |
| 2003 | -- | $159,877 +2% |
| 2002 | -- | $156,743 +2% |
| 2001 | $1,518 +1.4% | $153,670 +2% |
| 2000 | $1,497 | $150,657 |
Find assessor info on the county website
Neighborhood: Oak Creek
Nearby homes
- $866,4002 bd2 ba1k sqft90 Orchard, Irvine, CA 92618Off Market
- $833,6002 bd2 ba964 sqft88 Orchard, Irvine, CA 92618Off Market
- $1,043,7003 bd2 ba1.4k sqft86 Orchard, Irvine, CA 92618Off Market
- $1,162,7005 bd4 ba1.6k sqft68 Orchard, Irvine, CA 92618Off Market
- $1,059,2003 bd2 ba1.4k sqft70 Orchard, Irvine, CA 92618Off Market
- $974,3003 bd2 ba1.1k sqft94 Orchard, Irvine, CA 92618Off Market
- $960,0002 bd2 ba1.1k sqft94 Orchard, Irvine, CA 92618Sold
- $1,046,2003 bd2 ba1.5k sqft96 Orchard, Irvine, CA 92618Off Market
Nearby schools
GreatSchools rating
- 10/10Eastshore Elementary SchoolGrades: K-6Distance: 1.3 mi
- 9/10Lakeside Middle SchoolGrades: 7-8Distance: 1.7 mi
- 10/10Woodbridge High SchoolGrades: 9-12Distance: 2.1 mi
Schools provided by the listing agent
- Elementary: Eastshore
- Middle: Lakeside
- High: Woodbridge
Source: CRMLS. This data may not be complete. We recommend contacting the local school district to confirm school assignments for this home.
Get a cash offer in 3 minutes
Find out how much your home could sell for in as little as 3 minutes with a no-obligation cash offer.
Estimated market value
$878,000
Get a cash offer in 3 minutes
Find out how much your home could sell for in as little as 3 minutes with a no-obligation cash offer.
Estimated market value
$878,000
