Spectacular new construction on Arlington’s highly sought-after East Side, just approximately 1.5 miles from vibrant Arlington Center. This exceptional home showcases the builder’s pride of ownership and superior craftsmanship, with thoughtful attention to detail at every turn. A rare offering, this home features 4 spacious bedrooms, 3.5 beautifully appointed bathrooms, and 3 full levels of finished living space designed for the extended family and modern living. The sun-filled first floor boasts an open-concept layout ideal for everyday living and entertaining, while a dedicated home office provides the perfect work-from-home solution. Retreat to the luxurious primary suite, complete with a walk-in closet and spa-like bath. The fully finished walk-out lower level offers endless possibilities for additional living, recreation, or guest space. With timeless finishes, modern design, and an unbeatable location, this gorgeous home truly has it all. A must-see opportunity not to be missed.
Sold for $1,730,000
$1,730,000
92 Overlook Rd, Arlington, MA 02474
4beds
2,936sqft
Single Family Residence
Built in 2025
5,541 Square Feet Lot
$1,756,600 Zestimate®
$589/sqft
$2,734 Estimated rent
Home value
$1,756,600
$1.63M - $1.90M
$2,734/mo
Zestimate® history
Owner options
List your home for rent
$2,734/mo
Rent Zestimate®
Find your next renter with Zillow Rental Manager. Plus, with online applications, you can quickly screen prospective tenants – for free.
$2,734/mo
Rent Zestimate®
Refinance and save
$11,396/mo
Est. payment
Refinancing to a lower rate could help reduce your monthly payments and save thousands over the life of the loan.
$11,396/mo
Est. payment
Explore your selling options
Work with a Zillow partner agent
Leverage their expertise and Zillow's premium Showcase listings to get your home seen by more buyers.
Get startedList with your own agent
Get your home in front of millions of buyers by listing it on Zillow.
Learn how to do itSell it yourself
Take full control of how buyers see your home on Zillow by listing For Sale by Owner (FSBO).
List your homeWhat's special
Timeless finishesSpa-like bathSun-filled first floorDedicated home officeLuxurious primary suiteModern designWalk-in closet
Zillow last checked:
Listing updated:
Listed by:
The Joanna Schlansky Residential Team 781-799-4797,
Elite Realty Experts, LLC 781-421-5800
Bought with:
Steve McKenna & The Home Advantage Team
Gibson Sotheby's International Realty
Source: MLS PIN,MLS#: 73467523
Facts & features
Interior
Bedrooms & bathrooms
- Bedrooms: 4
- Bathrooms: 4
- Full bathrooms: 3
- 1/2 bathrooms: 1
Primary bedroom
- Features: Bathroom - Full, Vaulted Ceiling(s), Walk-In Closet(s), Flooring - Hardwood
- Level: Second
- Area: 154
- Dimensions: 14 x 11
Bedroom 2
- Features: Walk-In Closet(s), Flooring - Hardwood
- Level: Second
- Area: 121
- Dimensions: 11 x 11
Bedroom 3
- Features: Flooring - Hardwood
- Level: Second
- Area: 121
- Dimensions: 11 x 11
Bedroom 4
- Features: Walk-In Closet(s)
- Level: Basement
- Area: 165
- Dimensions: 11 x 15
Primary bathroom
- Features: Yes
Bathroom 1
- Features: Bathroom - Half
- Level: First
Bathroom 2
- Features: Bathroom - Full
- Level: Second
Bathroom 3
- Features: Bathroom - Full
- Level: Second
Dining room
- Features: Flooring - Hardwood, Deck - Exterior, Exterior Access, Recessed Lighting
- Level: First
- Area: 170
- Dimensions: 10 x 17
Family room
- Features: Flooring - Laminate, Exterior Access, Recessed Lighting
- Level: Basement
- Area: 496
- Dimensions: 16 x 31
Kitchen
- Features: Flooring - Hardwood, Pantry, Countertops - Stone/Granite/Solid, Kitchen Island, Deck - Exterior, Exterior Access, Open Floorplan, Recessed Lighting, Stainless Steel Appliances, Lighting - Pendant
- Level: First
- Area: 272
- Dimensions: 17 x 16
Living room
- Features: Flooring - Hardwood, Deck - Exterior, Exterior Access, Open Floorplan, Recessed Lighting
- Level: First
- Area: 234
- Dimensions: 13 x 18
Office
- Level: First
- Area: 81
- Dimensions: 9 x 9
Heating
- Heat Pump, Air Source Heat Pumps (ASHP)
Cooling
- Central Air, Ductless
Appliances
- Included: Electric Water Heater, Range, Dishwasher, Microwave, Refrigerator
- Laundry: Second Floor
Features
- Office, Mud Room, 3/4 Bath
- Flooring: Tile, Vinyl / VCT, Hardwood
- Windows: Insulated Windows
- Basement: Full,Finished,Walk-Out Access,Interior Entry
- Number of fireplaces: 1
- Fireplace features: Living Room
Interior area
- Total structure area: 2,936
- Total interior livable area: 2,936 sqft
- Finished area above ground: 2,160
- Finished area below ground: 776
Property
Parking
- Total spaces: 2
- Parking features: Paved Drive, Paved
- Uncovered spaces: 2
Features
- Patio & porch: Porch, Deck - Composite, Patio
- Exterior features: Porch, Deck - Composite, Patio
Lot
- Size: 5,541 Square Feet
Details
- Foundation area: 999
- Parcel number: M:093.0 B:0002 L:0011,325524
- Zoning: R1
Construction
Type & style
- Home type: SingleFamily
- Architectural style: Colonial
- Property subtype: Single Family Residence
Materials
- Frame
- Foundation: Concrete Perimeter
- Roof: Shingle
Condition
- Year built: 2025
Utilities & green energy
- Electric: 200+ Amp Service
- Sewer: Public Sewer
- Water: Public
Community & HOA
Community
- Features: Public Transportation, Shopping
HOA
- Has HOA: No
Location
- Region: Arlington
Financial & listing details
- Price per square foot: $589/sqft
- Tax assessed value: $689,600
- Annual tax amount: $7,427
- Date on market: 2/15/2026
Price history
| Date | Event | Price |
|---|---|---|
| 3/26/2026 | Sold | $1,730,000-0.9%$589/sqft |
Source: MLS PIN #73467523 Report a problem | ||
| 2/7/2026 | Contingent | $1,745,000$594/sqft |
Source: MLS PIN #73467523 Report a problem | ||
| 2/2/2026 | Price change | $1,745,000-2.8%$594/sqft |
Source: MLS PIN #73467523 Report a problem | ||
| 1/12/2026 | Listed for sale | $1,794,500$611/sqft |
Source: MLS PIN #73467523 Report a problem | ||
Public tax history
| Year | Property taxes | Tax assessment |
|---|---|---|
| 2025 | $7,427 +5.3% | $689,600 +3.6% |
| 2024 | $7,051 +2.9% | $665,800 +9% |
| 2023 | $6,850 +4.1% | $611,100 +6.1% |
| 2022 | $6,578 +1.6% | $576,000 +0.8% |
| 2021 | $6,477 +2.5% | $571,200 |
| 2020 | $6,317 +3.1% | $571,200 +5% |
| 2019 | $6,127 +15.2% | $544,100 +24.1% |
| 2018 | $5,320 +3.5% | $438,600 +7.2% |
| 2017 | $5,141 +1% | $409,300 +2.9% |
| 2016 | $5,089 +10.1% | $397,600 +16.6% |
| 2015 | $4,622 +1.8% | $341,100 +3.6% |
| 2014 | $4,542 +4.7% | $329,400 +3.3% |
| 2013 | $4,339 +4.5% | $318,800 +4.9% |
| 2012 | $4,151 +10.1% | $303,900 |
| 2011 | $3,771 -6.5% | $303,900 -8.7% |
| 2010 | $4,033 +13.6% | $333,000 +11.8% |
| 2009 | $3,550 +2.5% | $297,800 -1.5% |
| 2008 | $3,462 +1.4% | $302,400 -3% |
| 2007 | $3,413 +15% | $311,700 +19.2% |
| 2006 | $2,967 +7.3% | $261,600 +3.5% |
| 2005 | $2,765 +2.8% | $252,700 |
| 2004 | $2,689 -4.8% | $252,700 +21.7% |
| 2003 | $2,825 +2.6% | $207,600 +4.4% |
| 2002 | $2,753 +10.7% | $198,800 +41.1% |
| 2000 | $2,488 +2.9% | $140,900 |
| 1999 | $2,419 | $140,900 |
Find assessor info on the county website
Neighborhood: 02474
Nearby homes
- $1,029,2003 bd2 ba1.8k sqft96 Overlook Rd, Arlington, MA 02474Off Market
- $1,036,4003 bd2 ba1.8k sqft88 Overlook Rd, Arlington, MA 02474Off Market
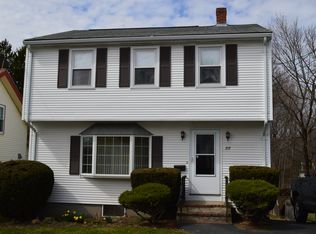
- $1,211,3002 bd3 ba1.3k sqft84 Overlook Rd, Arlington, MA 02474Off Market
- $1,142,9003 bd1 ba1.7k sqft100 Overlook Rd, Arlington, MA 02474Off Market
- $1,057,9003 bd1 ba1.5k sqft93 Overlook Rd, Arlington, MA 02474Off Market
- $963,1003 bd1 ba1.3k sqft97 Overlook Rd, Arlington, MA 02474Off Market
- $1,065,8004 bd2 ba1.5k sqft77 Edmund Rd, Arlington, MA 02474Off Market
- $1,196,5003 bd1 ba1.8k sqft87 Overlook Rd, Arlington, MA 02474Off Market
Nearby schools
GreatSchools rating
- 8/10M. Norcross Stratton Elementary SchoolGrades: K-5Distance: 0.2 mi
- 10/10Ottoson Middle SchoolGrades: 7-8Distance: 0.6 mi
- 10/10Arlington High SchoolGrades: 9-12Distance: 0.8 mi
Schools provided by the listing agent
- Elementary: Norcross Stratton
- Middle: Otterson
- High: Arlington High
Source: MLS PIN. This data may not be complete. We recommend contacting the local school district to confirm school assignments for this home.
Get a cash offer in 3 minutes
Find out how much your home could sell for in as little as 3 minutes with a no-obligation cash offer.
Estimated market value
$1,756,600
Get a cash offer in 3 minutes
Find out how much your home could sell for in as little as 3 minutes with a no-obligation cash offer.
Estimated market value
$1,756,600
- Massachusetts
- Middlesex County
- Arlington
- 02474
- 92 Overlook Rd
