Skip main navigation
Off market
  • $202,900

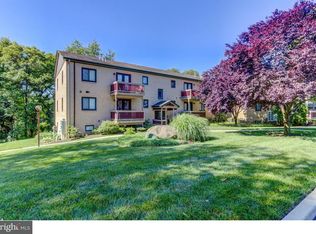
    92 Paladin Dr, Wilmington, DE 19802

    2beds
    --sqft
    Condo
    Built in 1950
    -- sqft lot
    $202,900 Zestimate®
    $--/sqft
    $1,722 Estimated rent

    Home value

    $202,900

    $185,000 - $223,000

    $1,722/mo

    Zestimate® history
    Loading
    Loading...

    Owner options

    List your home for rent

    $1,722/mo

    Rent Zestimate®

    Find your next renter with Zillow Rental Manager. Plus, with online applications, you can quickly screen prospective tenants – for free.

    Learn more

    $1,722/mo

    Rent Zestimate®

    Refinance and save

    $1,339/mo

    Est. payment

    Refinancing to a lower rate could help reduce your monthly payments and save thousands over the life of the loan.

    See today's rates

    $1,339/mo

    Est. payment

    Explore your selling options

    Work with a Zillow partner agent

    Leverage their expertise and Zillow's premium Showcase listings to get your home seen by more buyers.

    Get started

    List with your own agent

    Get your home in front of millions of buyers by listing it on Zillow.

    Learn how to do it

    Sell it yourself

    Take full control of how buyers see your home on Zillow by listing For Sale by Owner (FSBO).

    List your home

    What's special

    This beautifully renovated & recently updated 2Br/2Ba Condo is ready for its new owner! This ground level 'Foxon Model' unit is the largest floor plan model in the community & is featured as the only unit on the Lower Level providing loads of privacy for condo living! Enjoy the benefits of homeownership without all of the extra hassle of exterior maintenance! Recent updates include all vinyl replacement windows, updated French Door to patio (both w/ lifetime manufacturer warranty) & newer HVAC system (2018)! Fresh neutral paint throughout the entire unit! Beautiful custom crown molding throughout most of the unit (Living Rm, Dining Rm, Hallway, both Bedrooms as well as the master Dressing Rm)! Gleaming engineered HW's flow throughout creating a lovely contrast of color w/ the glossy white solid wood baseboards & crown molding. The sizable Living Rm offers lots of natural light through both side & rear windows & features recessed lighting as well as a center-focused fireplace w/ custom twin shelving units & built-in lighting to display your favorite decor, photos, books, etc as well as a wood mantel. The Dining Rm provides new light fixture, plenty of space for your table, hutch & sideboard furniture, matching crown/baseboard moldings and lovely updated French doors w/ built in shades that lead out to the rear patio overlooking the community courtyard. The totally renovated Kitchen is a cooks dream, featuring solid granite counter tops, tile backsplash, 42" cabinets w/ soft-close hinges, SS appliances (including Bosch DW), Pantry cabinet w/ convenient roll-out shelving & attractive nickel finish track lighting! As you walk down the hall featuring crown molding & recessed lighting towards the bedrooms,there is a large closet on the right w/ new ventilated shelving & plenty of storage room. The first full bath is spacious & offers tile fls, tiled tub/shower combo, vanity sink, nickel finish lighting, fresh paint, window for natural light/fresh air & a separate laundry closet w/ newer Washer/Dryer! Br2 is next featuring the same beautiful HW flooring, fresh paint, crown molding, great natural light & double closet storage. The Master Br is truly a spacious retreat area of the home featuring the same great HW flooring, fresh paint, matching baseboard & crown moldings, new lighted ceiling fan, plenty of natural light from both side/rear windows, double closet & a large walk-in dressing room complete w/ crown molding decor, vanity sink, built-in armoire & another separate double closet! The Master Bath is spacious & provides the same neutral tile flooring as the other full bath, vanity sink, nickel finish lighting, private commode, tiled tub/shower and a separate tiled shower stall! Outside the unit entry in the common hallway, there is a huge private storage room offering loads of extra storage without any added costs for the new owner! Great location convenient just off major routes, Gov Printz Blvd & nearby to many local shopping, dining & entertainment options! Less then 5 miles to commuter train station in Claymont & just 20 minutes to Philadelphia Int'l Airport & Sports/Entertainment Centers! Make your appt today! See it! Love it! Buy it!

    This property is not currently displayed as for sale or rent on Zillow. This may be different from what's on other websites or public sources.
    Facts & features

    Interior

    Bedrooms & bathrooms
    • Bedrooms: 2
    • Bathrooms: 2
    • Full bathrooms: 2
    Heating
    • Forced air, Heat pump, Electric
    Cooling
    • Central
    Appliances
    • Included: Dishwasher, Dryer, Garbage disposal, Microwave, Range / Oven, Refrigerator, Washer
    Features
    • Recessed Lighting, Dining Area, Crown Molding, Master Bath(s), Upgraded Countertops, Floor Plan - Traditional, Kitchen - Gourmet, Stall Shower
    • Flooring: Hardwood
    • Windows: Window Treatments
    • Has fireplace: Yes
    Interior area
    • Finished area below ground: 0

    Property

    Features
    • Exterior features: Brick
    • Pool features: In Ground, Fenced, Filtered
    • Has view: Yes
    • View description: Water
    • Has water view: Yes
    • Water view: Water
    Details
    • Parcel number: 0614900059C0092
    • Special conditions: Standard

    Construction

    Type & style
    • Home type: Condo
    • Architectural style: Traditional
    Materials
    • Foundation: Crawl/Raised
    • Roof: Asphalt
    Condition
    • Year built: 1950

    Community & HOA

    HOA
    • Has HOA: Yes
    • HOA fee: $366 monthly
    Location
    • Region: Wilmington

    Financial & listing details

    • Tax assessed value: $269,800

    Price history

    DateEventPrice
    11/25/2019Sold$139,900
    Source: Public Record Report a problem
    10/17/2019Pending sale$139,900
    Source: Keller Williams Real Estate-Ne #DENC488086 Report a problem
    10/2/2019Listed for sale$139,900+16.6%
    Source: Keller Williams Real Estate-Ne #DENC488086 Report a problem
    6/8/2018Sold$120,000-4%
    Source: Agent Provided Report a problem
    5/4/2018Pending sale$125,000
    Source: Keller William Realty #1000325991 Report a problem
    2/13/2018Price change$125,000-3.1%
    Source: Greater Newark #1000325991 Report a problem
    9/27/2017Price change$129,000-2.6%
    Source: Greater Newark #7025566 Report a problem
    8/24/2017Price change$132,500-1.9%
    Source: Greater Newark #7025566 Report a problem
    7/26/2017Listed for sale$135,000
    Source: Keller Williams Real Estate-Newark #7025566 Report a problem

    Public tax history

    YearProperty taxesTax assessment
    2025-- $269,800 +496.9%
    2024$1,720 +9.4%$45,200
    2023$1,572 -1.7%$45,200
    2022$1,599 +0%$45,200
    2021$1,599 0%$45,200
    2020$1,599 +0.1%$45,200
    2019$1,597 +6.1%$45,200
    2017$1,505 +0.1%$45,200
    2016$1,504 $45,200
    2015$1,504 +8.7%$45,200
    2014$1,383 $45,200
    2013-- $45,200
    2012-- $45,200
    2011-- $45,200
    2010-- $45,200
    2009-- $45,200
    2008-- $45,200
    2007-- $45,200
    2006-- $45,200
    2005-- $45,200
    2004-- $45,200
    2003-- $45,200
    2002-- $45,200
    2001-- $45,200
    Find assessor info on the county website

    Neighborhood: Edgemoor

    Nearby schools

    GreatSchools rating
    Schools provided by the listing agent
    • Elementary: MOUNT PLEASANT
    • Middle: DUPONT
    • High: MOUNT PLEASANT
    • District: BRANDYWINE

    Source: The MLS. This data may not be complete. We recommend contacting the local school district to confirm school assignments for this home.

    Get a cash offer in 3 minutes
    Find out how much your home could sell for in as little as 3 minutes with a no-obligation cash offer.
    Estimated market value
    $202,900
    Get a cash offer in 3 minutes
    Find out how much your home could sell for in as little as 3 minutes with a no-obligation cash offer.
    Estimated market value
    $202,900