This well-maintained home offers the ease and comfort of single-level living with thoughtful updates throughout. Featuring three spacious bedrooms, all with hardwood floors, this home provides both style and functionality. The open-concept layout seamlessly connects the updated kitchen and dining area, creating the perfect space for everyday living and entertaining. The kitchen is equipped with a wall oven, cooktop on the island, and ample cabinetry. Enjoy year-round relaxation in the enclosed sunroom, which leads out to a large deck overlooking a fully fenced backyard—ideal for gatherings, pets, or outdoor enjoyment. Additional highlights include Pella windows, a new roof, a well-maintained heating system, and a one-car attached garage. The home is also equipped with a generator hookup for added peace of mind. The basement offers additional utility with a shower stall and sink, providing great potential for expanded use. Don’t miss this opportunity for one level living.
For sale
Price cut: $20K (5/28)
$429,900
92 Parker St, Fitchburg, MA 01420
3beds
1,232sqft
Single Family Residence
Built in 1963
10,001 Square Feet Lot
$431,600 Zestimate®
$349/sqft
$-- HOA
What's special
Large deckOne-car attached garageOpen-concept layoutUpdated kitchenHardwood floorsNew roofFully fenced backyard
- 60 days |
- 337 |
- 6 |
Zillow last checked:
Listing updated:
Listed by:
Dan O'Connell Sr 978-423-2578,
LAER Realty Partners 978-957-1700,
Daniel O'Connell Jr 978-551-5644
Source: MLS PIN,MLS#: 73513575
Facts & features
Interior
Bedrooms & bathrooms
- Bedrooms: 3
- Bathrooms: 1
- Full bathrooms: 1
- Main level bathrooms: 1
- Main level bedrooms: 3
Primary bedroom
- Features: Ceiling Fan(s), Closet, Flooring - Hardwood
- Level: Main,First
- Area: 169
- Dimensions: 13 x 13
Bedroom 2
- Features: Closet, Flooring - Hardwood
- Level: Main,First
- Area: 143
- Dimensions: 13 x 11
Bedroom 3
- Features: Closet, Flooring - Hardwood
- Level: Main,First
- Area: 143
- Dimensions: 13 x 11
Primary bathroom
- Features: No
Bathroom 1
- Features: Bathroom - With Shower Stall, Closet - Linen, Flooring - Vinyl, Remodeled
- Level: Main,First
- Area: 36
- Dimensions: 9 x 4
Dining room
- Features: Flooring - Wall to Wall Carpet, Recessed Lighting
- Level: Main,First
- Area: 130
- Dimensions: 13 x 10
Kitchen
- Features: Flooring - Laminate, Dining Area, Countertops - Upgraded, Kitchen Island, Country Kitchen, Open Floorplan, Remodeled
- Level: Main,First
- Area: 110
- Dimensions: 11 x 10
Living room
- Features: Flooring - Hardwood, Window(s) - Bay/Bow/Box
- Level: Main,First
- Area: 208
- Dimensions: 16 x 13
Heating
- Baseboard, Oil
Cooling
- Window Unit(s)
Appliances
- Included: Water Heater, Oven, Dishwasher, Microwave, Range, Refrigerator
- Laundry: Laundry Chute, Electric Dryer Hookup, Washer Hookup, In Basement
Features
- Ceiling Fan(s), Slider, Sun Room
- Flooring: Wood, Carpet, Laminate
- Doors: Insulated Doors
- Windows: Insulated Windows, Screens
- Basement: Full,Bulkhead,Concrete,Unfinished
- Has fireplace: No
Interior area
- Total structure area: 1,232
- Total interior livable area: 1,232 sqft
- Finished area above ground: 1,232
Property
Parking
- Total spaces: 4
- Parking features: Attached, Paved Drive, Off Street, Driveway, Paved
- Attached garage spaces: 1
- Uncovered spaces: 3
Features
- Patio & porch: Deck - Exterior, Porch - Enclosed, Deck - Wood
- Exterior features: Porch - Enclosed, Deck - Wood, Rain Gutters, Screens, Fenced Yard
- Fencing: Fenced
Lot
- Size: 10,001 Square Feet
- Features: Cleared, Level
Details
- Parcel number: M:0152 B:0010 L:A,1509848
- Zoning: RA
Construction
Type & style
- Home type: SingleFamily
- Architectural style: Ranch
- Property subtype: Single Family Residence
Materials
- Frame
- Foundation: Block
- Roof: Shingle
Condition
- Year built: 1963
Utilities & green energy
- Electric: Circuit Breakers, 100 Amp Service
- Sewer: Public Sewer
- Water: Public
Community & HOA
Community
- Features: Public Transportation, Shopping, Pool, Park, Golf, Medical Facility, Laundromat, Bike Path, Conservation Area, Highway Access, House of Worship, Private School, Public School, T-Station, University
HOA
- Has HOA: No
Location
- Region: Fitchburg
Financial & listing details
- Price per square foot: $349/sqft
- Tax assessed value: $341,000
- Annual tax amount: $4,607
- Date on market: 5/23/2026
- Road surface type: Paved
Estimated market value
$431,600
$410,000 - $453,000
$2,674/mo
Price history
| Date | Event | Price |
|---|---|---|
| 7/10/2026 | Listed for sale | $429,900$349/sqft |
Source: MLS PIN #73513575 Report a problem | ||
| 6/23/2026 | Pending sale | $429,900$349/sqft |
Source: MLS PIN #73513575 Report a problem | ||
| 5/28/2026 | Price change | $429,900-4.4%$349/sqft |
Source: MLS PIN #73513575 Report a problem | ||
| 5/6/2026 | Listed for sale | $449,900+30.4%$365/sqft |
Source: MLS PIN #73513575 Report a problem | ||
| 8/29/2022 | Listing removed | $344,900$280/sqft |
Source: MLS PIN #73017396 Report a problem | ||
| 8/9/2022 | Price change | $344,900-1.4%$280/sqft |
Source: MLS PIN #73017396 Report a problem | ||
| 7/30/2022 | Price change | $349,900+0.3%$284/sqft |
Source: MLS PIN #73017396 Report a problem | ||
| 7/26/2022 | Listed for sale | $349,000+83.7%$283/sqft |
Source: MLS PIN #73017396 Report a problem | ||
| 10/30/2015 | Sold | $190,000-4.5%$154/sqft |
Source: Public Record Report a problem | ||
| 10/5/2015 | Pending sale | $199,000$162/sqft |
Source: Champa Realty, Inc. #71912797 Report a problem | ||
| 10/1/2015 | Listed for sale | $199,000+9%$162/sqft |
Source: Champa Realty, Inc. #71912797 Report a problem | ||
| 2/25/2010 | Sold | $182,500-3.9%$148/sqft |
Source: Public Record Report a problem | ||
| 11/19/2009 | Listing removed | $189,900$154/sqft |
Source: Kathleen Goneau #70889278 Report a problem | ||
| 8/23/2009 | Price change | $189,900-5%$154/sqft |
Source: Kathleen Goneau #70889278 Report a problem | ||
| 6/13/2009 | Price change | $199,900-4.8%$162/sqft |
Source: Kathleen Goneau #70889278 Report a problem | ||
| 3/18/2009 | Price change | $209,900+5%$170/sqft |
Source: Kathleen Goneau #70889278 Report a problem | ||
| 11/17/2008 | Price change | $199,900-4.8%$162/sqft |
Source: NRT NewEngland #70843156 Report a problem | ||
| 11/9/2008 | Listed for sale | $209,900-6.7%$170/sqft |
Source: NRT NewEngland #70843156 Report a problem | ||
| 9/11/2006 | Sold | $225,000$183/sqft |
Source: Public Record Report a problem | ||
Public tax history
| Year | Property taxes | Tax assessment |
|---|---|---|
| 2025 | $4,607 +3.7% | $341,000 +13.7% |
| 2024 | $4,442 +0.9% | $299,900 +9.1% |
| 2023 | $4,404 +4.5% | $274,900 +14.8% |
| 2022 | $4,216 -3.4% | $239,400 +4.4% |
| 2021 | $4,364 +1.5% | $229,300 +5.1% |
| 2020 | $4,299 +6.7% | $218,100 +10.9% |
| 2019 | $4,028 +6.3% | $196,600 +9% |
| 2018 | $3,790 +2.8% | $180,400 +5.1% |
| 2017 | $3,688 +7.2% | $171,600 +5.9% |
| 2016 | $3,439 +14.9% | $162,000 +12% |
| 2015 | $2,992 +4.3% | $144,700 |
| 2014 | $2,869 -0.5% | $144,700 -4.4% |
| 2013 | $2,882 -0.7% | $151,300 -8.1% |
| 2012 | $2,902 +1.8% | $164,700 -6.4% |
| 2011 | $2,850 +10.6% | $175,900 -13.3% |
| 2009 | $2,576 +0.8% | $202,800 -6.8% |
| 2008 | $2,556 +0.1% | $217,500 -1.7% |
| 2007 | $2,554 +4.7% | $221,300 +9.4% |
| 2006 | $2,440 +4.7% | $202,300 +11.5% |
| 2005 | $2,331 +1.9% | $181,400 +9.6% |
| 2004 | $2,287 +1.8% | $165,500 +16.1% |
| 2003 | $2,246 +8.2% | $142,600 +22.4% |
| 2001 | $2,076 +11.6% | $116,500 +14% |
| 2000 | $1,861 +13.5% | $102,200 -5.9% |
| 1996 | $1,639 | $108,600 |
Find assessor info on the county website
Monthly payment
Est. payment
Payment breakdown
Explore the cost of this home by adjusting the details. Changes won't be saved.Climate risks
Neighborhood: 01420
Nearby schools
GreatSchools rating
- 3/10Reingold Elementary SchoolGrades: 1-5Distance: 1 mi
- 4/10Memorial Middle SchoolGrades: 6-8Distance: 0.8 mi
- 2/10Fitchburg High SchoolGrades: 9-12Distance: 4.3 mi
- $461,4003 bd2 ba1.6k sqft82 Parker St, Fitchburg, MA 01420Off Market
- $428,8003 bd1 ba1.1k sqft227 Hollywood St, Fitchburg, MA 01420Off Market

- $427,0003 bd2 ba1.2k sqft89 Parker St, Fitchburg, MA 01420Off Market
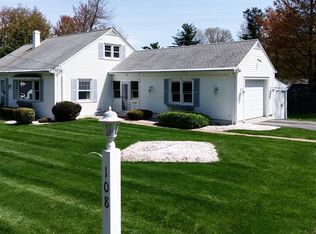
- $471,0002 bd2 ba1.5k sqft108 Parker St, Fitchburg, MA 01420Sold
- $434,5003 bd1 ba1.4k sqft239 Hollywood St, Fitchburg, MA 01420Off Market
- $437,7003 bd1 ba1.6k sqft18 Thurston Pl, Fitchburg, MA 01420Off Market
- $430,5003 bd1 ba1.5k sqft79 Parker St, Fitchburg, MA 01420Off Market
- $428,3002 bd2 ba1.1k sqft72 Parker St, Fitchburg, MA 01420Off Market
A local agent can set up tours, give advice and negotiate with sellers.
A local lender can help you make sure your offer is ready when you are.
Similar homes
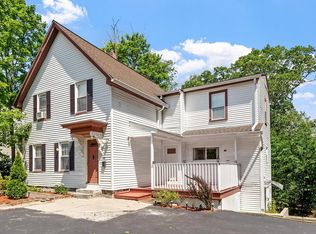
- $434,5004 bd2 ba1.5k sqft55 Cottage St, Fitchburg, MA 01420For Sale
 MLS ID #73535775, Linda Zichelle, Coldwell Banker Realty - Leominster. MLS PIN
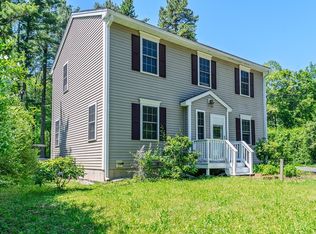
 - $459,0003 bd2 ba1.5k sqft450 Canton St, Fitchburg, MA 01420For Sale
 MLS ID #73542640, Cory Gracie, LAER Realty Partners. MLS PIN
 - $430,0004 bd2 ba1.7k sqft193 Milk St, Fitchburg, MA 01420For Sale
 MLS ID #73537815, Denise Santana, EXIT New Options Real Estate. MLS PIN
 - $409,9003 bd1 ba1k sqft107 Townsend St, Fitchburg, MA 01420For Sale
 MLS ID #73522994, Claribel Bueno, eXp Realty LLC. MLS PIN
 - $474,8883 bd2 ba1.7k sqft37 Wachusett St, Fitchburg, MA 01420For SaleMLS ID #73532446, Kathleen Walsh, Keller Williams Realty North Central. MLS PIN
- $399,9003 bd2 ba1.4k sqft113 Simonds St, Fitchburg, MA 01420For SaleMLS ID #73531119, Laurie Howe Bourgeois, Coldwell Banker Realty - Leominster. MLS PIN
- $415,0003 bd2 ba1.1k sqft4 Dwight St, Fitchburg, MA 01420For SaleMLS ID #73544948, William LeTendre, LAER Realty Partners. MLS PIN
- $449,9003 bd1 ba1.7k sqft22 Plymouth St, Fitchburg, MA 01420For SaleMLS ID #73546848, Sara Hrono, Century 21 North East. MLS PIN
- $355,0003 bd2 ba1.2k sqft547 Elm St, Fitchburg, MA 01420For SaleMLS ID #73543354, Julie Byars, JByars Realty. MLS PIN
- $359,9003 bd2 ba1.1k sqft7 Terrace Pl, Fitchburg, MA 01420For SaleMLS ID #73546599, Michael Giovangelo, Better Living Real Estate, LLC. MLS PIN
- $369,9003 bd2 ba1.4k sqft71 Snow St, Fitchburg, MA 01420For SaleMLS ID #73505570, Ariane Taylor, Century 21 North East. MLS PIN
- $421,9003 bd2 ba1.1k sqft12 Valerie Cir, Ashburnham, MA 01430For SaleMLS ID #73524852, Jason Pincomb, Lamacchia Realty, Inc.. MLS PIN
- $399,9003 bd1 ba1.5k sqft1113 Main St, Leominster, MA 01453For SaleMLS ID #73544265, Cyndi Deshaies, Lamacchia Realty, Inc.. MLS PIN
- $419,9003 bd2 ba1.8k sqft354 Massachusetts Ave, Lunenburg, MA 01462For SaleMLS ID #73546180, Lynn Walsh, Coldwell Banker Realty - Leominster. MLS PIN
- $330,0003 bd1 ba1k sqft14 Doane St, Fitchburg, MA 01420For SaleMLS ID #73542345, Lana Kopsala, Coldwell Banker Realty - Leominster. MLS PIN
- $319,0002 bd1 ba1k sqft10 Burnett St, Fitchburg, MA 01420For SaleMLS ID #73544903, Adrian Olivera, Keller Williams Realty North Central. MLS PIN
- $369,0003 bd1 ba1.1k sqft151 Narrows Rd, Westminster, MA 01473For SaleMLS ID #73533162, Kim and Jay Team, RE/MAX Prof Associates. MLS PIN
- $359,0002 bd2 ba1.5k sqftBridle Cross Estates, Fitchburg, MA 01420For SaleMLS ID #73538394, Janet Cramb, LAER Realty Partners / Janet Cramb & Company. MLS PIN
- $399,9003 bd2 ba792 sqft308 Union St, Leominster, MA 01453For SaleMLS ID #73545553, Jason Dodge, Compass Realty. MLS PIN
- $465,0003 bd2 ba1.5k sqft258 Allen Rd, Ashby, MA 01431For SaleMLS ID #73525945, Liza M. Hurlburt Melo, Four Columns Realty, LLC. MLS PIN
