Skip main navigation
Sold for $599,054
  • $599,054

    92 Planters Walk, Hampstead, NC 28443

    4beds
    2,669sqft
    Single Family Residence
    Built in 2024
    0.29 Acres Lot
    $611,200 Zestimate®
    $224/sqft
    $2,991 Estimated rent

    Home value

    $611,200

    $550,000 - $678,000

    $2,991/mo

    Zestimate® history
    Loading
    Loading...

    Owner options

    List your home for rent

    $2,991/mo

    Rent Zestimate®

    Find your next renter with Zillow Rental Manager. Plus, with online applications, you can quickly screen prospective tenants – for free.

    Learn more

    $2,991/mo

    Rent Zestimate®

    Refinance and save

    $5,043/mo

    Est. payment

    Refinancing to a lower rate could help reduce your monthly payments and save thousands over the life of the loan.

    See today's rates

    $5,043/mo

    Est. payment

    Explore your selling options

    Work with a Zillow partner agent

    Leverage their expertise and Zillow's premium Showcase listings to get your home seen by more buyers.

    Get started

    List with your own agent

    Get your home in front of millions of buyers by listing it on Zillow.

    Learn how to do it

    Sell it yourself

    Take full control of how buyers see your home on Zillow by listing For Sale by Owner (FSBO).

    List your home

    What's special

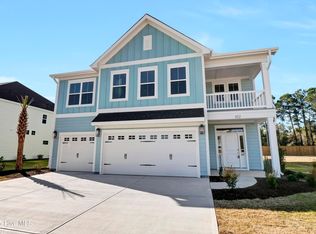
    Double front porchesRear patioCoffered ceilingsLight-filled sunroomOpen-concept kitchenWalk-in pantryLuxurious primary suite
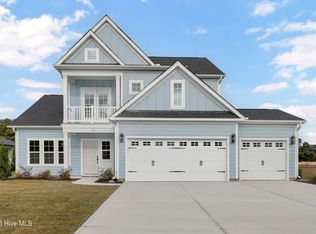
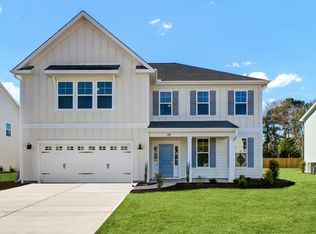
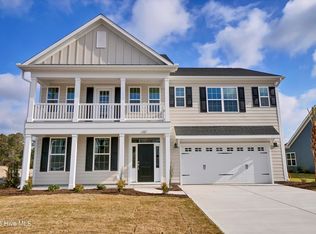
    ***MOVE-IN READY HOME - THIS HOME QUALIFIES FOR SPECIAL FINANCING RATES WITH OUR PARTNER LENDER. CONTACT LISTING AGENT FOR MORE DETAILS*** This is a special opportunity to own a home that previously served as the community model in East Wynd, complete with thoughtful upgrades throughout. The Palmer floor plan includes the elegant Elevation C exterior, featuring charming double front porches, ideal for enjoying coastal breezes from the nearby Intracoastal Waterway. This move-in ready home offers 4 bedrooms, 2.5 bathrooms, and over 2,600 square feet of well-designed, inviting living space. Step inside to a welcoming foyer and an elegant formal dining room with coffered ceilings, which can also function as a spacious home office. Continue past this space into the heart of the home, a stunning open-concept kitchen with a walk-in pantry, a butler's pantry, and included appliances. Adjacent to the kitchen is a light-filled sunroom that opens to a rear patio overlooking your generous 0.28-acre homesite. Downstairs also includes a convenient powder bath and a 2-car garage. Upstairs, you'll find access to the upper-level front porch, a luxurious primary suite complete with a sitting room, a spacious walk-in closet, and a laundry room with direct access, making laundry days seamless. Three additional bedrooms and a full bathroom complete the second floor. East Wynd residents enjoy exclusive amenities including a day dock with kayak and paddleboard launch, sidewalks, streetlights, and a central mailbox center. This natural gas community is fully equipped with water, sewer, and AT&T Fiber for high-speed connectivity. Don't miss your chance to own this upgraded, beautifully appointed former model home, schedule your tour today!

    Zillow last checked:

    Listing updated:

    Listed by:

    Sara Helms 910-409-5224,

    Mungo Homes

    Bought with:

    Merritt Anderson Crawley, 286749

    Nest Realty

    Source: Hive MLS,MLS#: 100532183MLS LogoOriginating MLS: Cape Fear Realtors MLS, Inc.

    Facts & features

    Interior

    Bedrooms & bathrooms
    • Bedrooms: 4
    • Bathrooms: 3
    • Full bathrooms: 2
    • 1/2 bathrooms: 1
    Rooms
    • Room types: Dining Room
    Primary bedroom
    • Level: Non Primary Living Area
    Dining room
    • Features: Combination, Formal
    Heating
    • Electric, Heat Pump, Natural Gas, Zoned
    Cooling
    • Central Air, Zoned
    Appliances
    • Included: Gas Cooktop, Built-In Microwave, Built-In Electric Oven, See Remarks, Washer, Refrigerator, Dryer, Disposal, Dishwasher
    • Laundry: Laundry Room
    Features
    • Walk-in Closet(s), High Ceilings, Kitchen Island, Ceiling Fan(s), Pantry, Walk-in Shower, Blinds/Shades, Gas Log, Walk-In Closet(s)
    • Flooring: LVT/LVP, Carpet, Tile
    • Doors: Thermal Doors
    • Windows: Thermal Windows
    • Has fireplace: Yes
    • Fireplace features: Gas Log
    Interior area
    • Total structure area: 2,669
    • Total interior livable area: 2,669 sqft

    Property

    Parking
    • Total spaces: 2
    • Parking features: Concrete
    • Garage spaces: 2
    Features
    • Levels: Two
    • Stories: 2
    • Patio & porch: Covered, Porch
    • Exterior features: Irrigation System, DP50 Windows, Thermal Doors
    • Fencing: Partial,Wood,None
    • Waterfront features: Water Access Comm
    Lot
    • Size: 0.29 Acres
    • Features: Water Access Comm
    Details
    • Parcel number: 42145025610000
    • Zoning: RP
    • Special conditions: Standard

    Construction

    Type & style
    • Home type: SingleFamily
    • Property subtype: Single Family Residence
    Materials
    • Fiber Cement
    • Foundation: Slab
    • Roof: Architectural Shingle
    Condition
    • New construction: Yes
    • Year built: 2024
    Details
    • Warranty included: Yes

    Utilities & green energy

    • Sewer: Public Sewer
    • Water: Public
    • Utilities for property: Natural Gas Connected, Sewer Connected, Water Connected

    Community & HOA

    Community
    • Security: Smoke Detector(s)
    • Subdivision: East Wynd
    HOA
    • Has HOA: Yes
    • Amenities included: Waterfront Community, Gated, Maintenance Common Areas, Maintenance Roads, Management, Street Lights, See Remarks
    • HOA fee: $1,500 annually
    • HOA name: East Wynd HOA
    • HOA phone: 910-256-2021
    Location
    • Region: Hampstead

    Financial & listing details

    • Price per square foot: $224/sqft
    • Tax assessed value: $499,612
    • Date on market: 6/29/2025
    • Cumulative days on market: 139 days
    • Listing agreement: Exclusive Right To Sell
    • Listing terms: Cash,Conventional,VA Loan
    • Road surface type: Paved

    Price history

    DateEventPrice
    11/14/2025Sold$599,054$224/sqft
    Source: Hive MLS #100532183 Report a problem
    10/22/2025Pending sale$599,054$224/sqft
    Source: Hive MLS #100532183 Report a problem
    10/22/2025Listing removed$599,054$224/sqft
    Source: Hive MLS #100532183 Report a problem
    10/8/2025Pending sale$599,054$224/sqft
    Source: Hive MLS #100532183 Report a problem
    9/25/2025Price change$599,054-3.2%$224/sqft
    Source: Hive MLS #100532183 Report a problem
    9/23/2025Price change$619,054-1.6%$232/sqft
    Source: Mungo Homes, Inc Report a problem
    8/18/2025Price change$629,054-1.6%$236/sqft
    Source: Hive MLS #100508971 Report a problem
    7/21/2025Price change$639,054-1.5%$239/sqft
    Source: Hive MLS #100508971 Report a problem
    7/3/2025Price change$649,054-3%$243/sqft
    Source: Hive MLS #100508971 Report a problem
    6/13/2025Price change$669,054-1.5%$251/sqft
    Source: Hive MLS #100508971 Report a problem
    5/21/2025Listed for sale$679,054-6.7%$254/sqft
    Source: Hive MLS #100508971 Report a problem
    2/28/2025Listing removed$728,029$273/sqft
    Source: Mungo Homes, Inc Report a problem
    2/18/2025Price change$728,029+0.4%$273/sqft
    Source: Mungo Homes, Inc Report a problem
    2/10/2025Price change$725,109+0.1%$272/sqft
    Source: Mungo Homes, Inc Report a problem
    2/6/2025Price change$724,497-0.2%$271/sqft
    Source: Mungo Homes, Inc Report a problem
    1/29/2025Price change$726,097+0.7%$272/sqft
    Source: Mungo Homes, Inc Report a problem
    10/9/2024Listed for sale$721,172$270/sqft
    Source: Hive MLS #100454082 Report a problem

    Public tax history

    YearProperty taxesTax assessment
    2025-- $499,612
    Find assessor info on the county website

    Neighborhood: 28443

    Nearby schools

    GreatSchools rating
    Schools provided by the listing agent
    • Elementary: North Topsail
    • Middle: Surf City
    • High: Topsail

    Source: Hive MLS. This data may not be complete. We recommend contacting the local school district to confirm school assignments for this home.

    Get a cash offer in 3 minutes
    Find out how much your home could sell for in as little as 3 minutes with a no-obligation cash offer.
    Estimated market value
    $611,200
    Get a cash offer in 3 minutes
    Find out how much your home could sell for in as little as 3 minutes with a no-obligation cash offer.
    Estimated market value
    $611,200