Skip main navigation
Sold for $361,500
  • $361,500

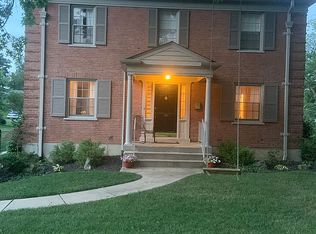
    92 Pleasant Ridge Ave, Fort Mitchell, KY 41017

    3beds
    1,726sqft
    Single Family Residence, Residential
    Built in 1960
    7,405 Square Feet Lot
    $362,700 Zestimate®
    $209/sqft
    $2,189 Estimated rent

    Home value

    $362,700

    $345,000 - $381,000

    $2,189/mo

    Zestimate® history
    Loading
    Loading...

    Owner options

    List your home for rent

    $2,189/mo

    Rent Zestimate®

    Find your next renter with Zillow Rental Manager. Plus, with online applications, you can quickly screen prospective tenants – for free.

    Learn more

    $2,189/mo

    Rent Zestimate®

    Refinance and save

    $1,821/mo

    Est. payment

    Refinancing to a lower rate could help reduce your monthly payments and save thousands over the life of the loan.

    See today's rates

    $1,821/mo

    Est. payment

    Explore your selling options

    Work with a Zillow partner agent

    Leverage their expertise and Zillow's premium Showcase listings to get your home seen by more buyers.

    Get started

    List with your own agent

    Get your home in front of millions of buyers by listing it on Zillow.

    Learn how to do it

    Sell it yourself

    Take full control of how buyers see your home on Zillow by listing For Sale by Owner (FSBO).

    List your home

    What's special

    Original built-insConvenient half bathLarge walk-in closetMain-floor bonus roomHardwood floorsTwo additional bedroomsFull hall bath
    Location meets opportunity in the desirable Beechwood School District! This charming 3-bedroom, 2.5-bathroom home features hardwood floors, original built-ins, a main-floor bonus room, and a convenient half bath. Upstairs, the primary suite boasts a soaking tub and large walk-in closet, alongside two additional bedrooms and a full hall bath. The unfinished basement offers excellent expansion potential with rough-ins already in place for a full bath. Bring your ideas to life, and make this home your own! Enjoy peace of mind from day one with a one-year ACHOSA home warranty included.

    Zillow last checked:

    Listing updated:

    Listed by:

    Chelsea Massie 859-240-8242,

    Pivot Realty Group

    Bought with:

    Doug Schuerman, 216289

    Coldwell Banker Realty FM

    Source: NKMLS,MLS#: 647369MLS Logo

    Facts & features

    Interior

    Bedrooms & bathrooms
    • Bedrooms: 3
    • Bathrooms: 3
    • Full bathrooms: 2
    • 1/2 bathrooms: 1
    Primary bedroom
    • Description: Hardwood, Built-ins, Ceiling Fan, Full Bath Adjoins, Walk-in Closet
    • Features: See Remarks
    • Level: Second
    • Area: 151.58
    • Dimensions: 9.83 x 15.42
    Bedroom 2
    • Description: Hardwood, Built-ins, Ceiling Fan
    • Features: See Remarks
    • Level: Second
    • Area: 83.55
    • Dimensions: 7.83 x 10.67
    Bedroom 3
    • Description: Hardwood, Built-ins, Ceiling Fan, Bath Adjoins
    • Features: See Remarks
    • Level: Second
    • Area: 133.7
    • Dimensions: 9.17 x 14.58
    Bonus room
    • Description: Walk-out Access, Ceiling Fans, Half Bath Adjoins
    • Features: See Remarks
    • Level: First
    • Area: 190.64
    • Dimensions: 19.9 x 9.58
    Breakfast room
    • Description: Eat-in, Built-ins, Ceiling Fan
    • Features: See Remarks
    • Level: First
    • Area: 97.22
    • Dimensions: 10.42 x 9.33
    Kitchen
    • Description: Wood Floors
    • Features: See Remarks
    • Level: First
    • Area: 106.81
    • Dimensions: 10.42 x 10.25
    Living room
    • Description: Fireplace, Built-ins, Hardwood Floors
    • Features: See Remarks
    • Level: First
    • Area: 172.77
    • Dimensions: 10.58 x 16.33
    Heating
    • Forced Air
    Cooling
    • Multi Units, Central Air, Wall Unit(s)
    Appliances
    • Included: Washer/Dryer Stacked, Electric Oven, Dishwasher, Microwave, Refrigerator
    • Laundry: Electric Dryer Hookup, In Basement, Laundry Chute
    Features
    • Walk-In Closet(s), Soaking Tub, Eat-in Kitchen, Bookcases, Built-in Features, Ceiling Fan(s)
    • Doors: Multi Panel Doors
    • Windows: Double Hung
    • Basement: Full
    • Attic: Storage
    • Number of fireplaces: 1
    • Fireplace features: Inoperable, Wood Burning
    Interior area
    • Total structure area: 1,726
    • Total interior livable area: 1,726 sqft

    Property

    Parking
    • Total spaces: 1
    • Parking features: Driveway, Garage, On Street
    • Garage spaces: 1
    • Has uncovered spaces: Yes
    Features
    • Levels: Two
    • Stories: 2
    • Patio & porch: Deck, Patio
    • Fencing: Metal
    • Has view: Yes
    • View description: Neighborhood, Trees/Woods
    Lot
    • Size: 7,405 Square Feet
    • Dimensions: 51 x 147
    • Features: Level
    Details
    • Additional structures: Shed(s)
    • Parcel number: 0281004060.00
    • Zoning description: Residential

    Construction

    Type & style
    • Home type: SingleFamily
    • Architectural style: Traditional
    • Property subtype: Single Family Residence, Residential
    Materials
    • Aluminum Siding, Brick, Concrete
    • Foundation: Poured Concrete
    • Roof: Shingle
    Condition
    • New construction: No
    • Year built: 1960
    Details
    • Warranty included: Yes

    Utilities & green energy

    • Sewer: Public Sewer
    • Water: Public
    • Utilities for property: Cable Available, Natural Gas Available, Sewer Available, Water Available

    Community & HOA

    Community
    • Security: Smoke Detector(s)
    HOA
    • Has HOA: No
    Location
    • Region: Fort Mitchell

    Financial & listing details

    • Price per square foot: $209/sqft
    • Tax assessed value: $341,500
    • Annual tax amount: $1,277
    • Date on market: 11/3/2026
    • Cumulative days on market: 9 days
    • Road surface type: Paved

    Price history

    DateEventPrice
    11/12/2026Sold$361,500-2%$209/sqft
    Source: NKMLS #647369 Report a problem
    10/19/2026Pending sale$369,000$214/sqft
    Source: NKMLS #647369 Report a problem
    10/8/2026Listed for sale$369,000+123.6%$214/sqft
    Source: NKMLS #647369 Report a problem
    5/12/2008Listing removed$165,000$96/sqft
    Source: Visual Tour #358408 Report a problem
    4/16/2008Listed for sale$165,000+22.2%$96/sqft
    Source: Visual Tour #358408 Report a problem
    2/10/2005Sold$135,000$78/sqft
    Source: Public Record Report a problem

    Public tax history

    YearProperty taxesTax assessment
    2025$1,277 -4.1%$341,500
    2024$1,332 -4.2%$341,500
    2023$1,390 +56.1%$341,500 +63.4%
    2022$890 -4.2%$209,000
    2021$929 -74.9%$209,000
    2020$3,697 $209,000
    2019$3,697 +15.9%$209,000 +10%
    2018$3,191 $190,000 +9.5%
    2017$3,191 +13%$173,500
    2015$2,823 $173,500
    2014$2,823 +241.9%$173,500
    2013$826 $173,500
    2012-- $173,500
    2011-- $173,500
    2010-- $173,500 +25.7%
    2009-- $138,000
    2008-- $138,000
    2007-- $138,000
    2006-- $138,000 +15%
    2005-- $120,000
    2004-- $120,000
    2003-- $120,000
    2002-- $120,000 +9.1%
    2001-- $110,000
    2000-- $110,000
    Find assessor info on the county website

    Neighborhood: 41017

    Nearby schools

    GreatSchools rating
    Schools provided by the listing agent
    • Elementary: Beechwood Elementary
    • Middle: Beechwood High School
    • High: Beechwood High

    Source: NKMLS. This data may not be complete. We recommend contacting the local school district to confirm school assignments for this home.

    Get a cash offer in 3 minutes
    Find out how much your home could sell for in as little as 3 minutes with a no-obligation cash offer.
    Estimated market value

    $362,700

    Get a cash offer in 3 minutes
    Find out how much your home could sell for in as little as 3 minutes with a no-obligation cash offer.
    Estimated market value

    $362,700