Modern farmhouse perfection on acreage in the sought-after Fordland School District! Built in 2023, this 4 bedroom, 2 bath home blends clean modern finishes with the warmth of country living. The kitchen is a standout with granite countertops and not one... not two... but THREE ovens (double oven plus the original)--perfect for holidays, hosting, or serious home chefs.Step outside to a large deck overlooking your private pool, creating the ideal setup for relaxing or entertaining. The 6 acres are fenced and ready for livestock, making it the perfect hobby farm setup--with an additional 3 acres available for purchase.You'll also find a 5-bay barn/machine shed, giving you all the space you need for equipment, animals, or projects.If you've been looking for that modern farmhouse feel with land, functionality, and room to expand--this one checks all the boxes!
Closed
Price Unknown
92 Pogue Drive, Fordland, MO 65652
4beds
1,850sqft
Single Family Residence
Built in 2023
6.04 Acres Lot
$412,800 Zestimate®
$--/sqft
$2,725 Estimated rent
Home value
$412,800
$380,000 - $446,000
$2,725/mo
Zestimate® history
Owner options
List your home for rent
$2,725/mo
Rent Zestimate®
Find your next renter with Zillow Rental Manager. Plus, with online applications, you can quickly screen prospective tenants – for free.
$2,725/mo
Rent Zestimate®
Refinance and save
Refinancing to a lower rate could help reduce your monthly payments and save thousands over the life of the loan.
Explore your selling options
Work with a Zillow partner agent
Leverage their expertise and Zillow's premium Showcase listings to get your home seen by more buyers.
Get startedList with your own agent
Get your home in front of millions of buyers by listing it on Zillow.
Learn how to do itSell it yourself
Take full control of how buyers see your home on Zillow by listing For Sale by Owner (FSBO).
List your homeWhat's special
Zillow last checked:
Listing updated:
Listed by:
Annie J. Smith 417-827-0838,
Murney Associates - Primrose
Bought with:
Lisa Kay Cather, 2015034419
Keller Williams Realty Chesterfield
Source: SOMOMLS as distributed by MLS GRID,MLS#: 60318966
Facts & features
Interior
Bedrooms & bathrooms
- Bedrooms: 4
- Bathrooms: 2
- Full bathrooms: 2
Heating
- Heat Pump, Central, Fireplace(s), Propane
Cooling
- Central Air
Appliances
- Included: Dishwasher, Built-In Electric Oven, Free-Standing Electric Oven, Dryer, Washer, Water Softener Owned, Refrigerator, Microwave, Electric Water Heater, Disposal, Water Purifier, Water Filtration
- Laundry: Main Level
Features
- Granite Counters
- Flooring: Luxury Vinyl
- Has basement: No
- Has fireplace: Yes
- Fireplace features: Living Room, Propane
Interior area
- Total structure area: 1,850
- Total interior livable area: 1,850 sqft
- Finished area above ground: 1,850
- Finished area below ground: 0
Property
Parking
- Total spaces: 2
- Parking features: Garage - Attached
- Attached garage spaces: 2
Features
- Levels: One
- Stories: 1
- Patio & porch: Covered
- Pool features: Above Ground
- Fencing: Barbed Wire
Lot
- Size: 6.04 Acres
- Features: Acreage, Pasture, Wooded/Cleared Combo, Horses Allowed, Easements
Details
- Additional structures: Outbuilding, RV/Boat Storage, Shed(s)
- Parcel number: 149032000000006100
- Horses can be raised: Yes
Construction
Type & style
- Home type: SingleFamily
- Property subtype: Single Family Residence
Materials
- Roof: Metal
Condition
- Year built: 2023
Utilities & green energy
- Sewer: Septic Tank
- Water: Private
Community & HOA
Community
- Subdivision: Webster-Not in List
Location
- Region: Fordland
Financial & listing details
- Tax assessed value: $7,300
- Annual tax amount: $73
- Date on market: 3/25/2026
- Listing terms: Cash,VA Loan,USDA/RD,FHA,Conventional
- Road surface type: Gravel
Price history
| Date | Event | Price |
|---|---|---|
| 8/7/2026 | Sold | -- |
Source:  SOMOMLS as distributed by MLS GRID #60318966 Report a problem SOMOMLS as distributed by MLS GRID #60318966 Report a problem | ||
| 7/9/2026 | Pending sale | $429,900$232/sqft |
Source: SOMOMLS as distributed by MLS GRID #60318966 Report a problem | ||
| 5/13/2026 | Price change | $429,900-2.1%$232/sqft |
Source: SOMOMLS as distributed by MLS GRID #60318966 Report a problem | ||
| 4/16/2026 | Price change | $439,000-2.2%$237/sqft |
Source: SOMOMLS as distributed by MLS GRID #60318966 Report a problem | ||
| 3/25/2026 | Price change | $449,000-0.2%$243/sqft |
Source: SOMOMLS as distributed by MLS GRID #60318966 Report a problem | ||
| 3/1/2026 | Price change | $449,900-3.2%$243/sqft |
Source: Owner Report a problem | ||
| 1/28/2026 | Listed for sale | $465,000$251/sqft |
Source: Owner Report a problem | ||
Public tax history
| Year | Property taxes | Tax assessment |
|---|---|---|
| 2024 | $65 +0.9% | $1,310 |
| 2023 | $65 -0.1% | $1,310 |
| 2022 | $65 +0.1% | $1,310 |
| 2021 | $65 +2.1% | $1,310 +3.1% |
| 2020 | $63 -53.5% | $1,270 -57.4% |
| 2019 | $136 +14.5% | $2,980 +14.6% |
| 2018 | $119 | $2,600 |
| 2017 | $119 +4.2% | $2,600 +4% |
| 2016 | $114 | $2,500 -9.7% |
| 2015 | $114 +395.1% | $2,770 +477.1% |
| 2012 | $23 | $480 |
Find assessor info on the county website
Neighborhood: 65652
Nearby homes
- $19,800-- bd-- ba312 sqft71 Pogue Dr, Fordland, MO 65652Off Market
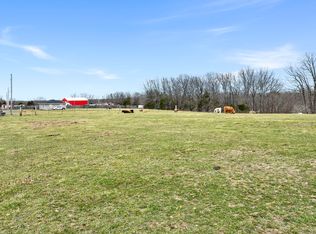
- $48,0003 Acres92 Pogue Dr TRACT 1, Fordland, MO 65652Lot/Land
- $256,100-- bd1 ba1.5k sqft749 Barton Dr, Fordland, MO 65652Off Market
- $560,0002 bd-- ba960 sqft749 Barton Dr, Fordland, MO 65652Off Market
- $9,100-- bd-- ba-- sqft749 Barton Dr, Fordland, MO 65652Off Market
- $359,5003 bd0 ba1.5k sqft987 Barton Dr, Fordland, MO 65652Off Market
- $457,7004 bd5 ba3.5k sqft733 Barton Dr, Fordland, MO 65652Off Market
- $246,200-- bd-- ba1.6k sqft92 Pogue Dr, Fordland, MO 65652Off Market
Nearby schools
GreatSchools rating
- 5/10Fordland Elementary SchoolGrades: PK-5Distance: 0.7 mi
- 6/10Fordland Middle SchoolGrades: 6-8Distance: 1.4 mi
- 6/10Fordland High SchoolGrades: 9-12Distance: 1.4 mi
Schools provided by the listing agent
- Elementary: Fordland
- Middle: Fordland
- High: Fordland
Source: SOMOMLS as distributed by MLS GRID. This data may not be complete. We recommend contacting the local school district to confirm school assignments for this home.
- Missouri
- Webster County
- Fordland
- 65652
- 92 Pogue Drive
Nearby cities
Nearby zip codes
Other Fordland Topics
