92 POPLAR DRIVE – A PLACE TO CALL HOME IN THE HEART OF HESPELER. Nestled in a family-friendly neighbourhood, this charming 3-bedroom semi-detached home offers the perfect blend of convenience and community. Just minutes from schools, scenic river trails, parks, shopping, and the vibrant core of downtown Hespeler, everything you need is within reach. Plus, with quick access to Highway 401, commuting is a breeze. Step inside and feel instantly at ease in the thoughtfully designed open-concept main floor. The eat-in kitchen connects seamlessly to the dining and family room. Sliding doors lead to a private backyard retreat featuring a spacious deck and a fully fenced yard—ideal for summer barbecues, playtime, or simply relaxing with your morning coffee. Upstairs, some fresh paint and brand-new carpet in the 2 bedrooms add a clean, inviting touch. 1.5 bathrooms and over 1,170sqft ensure there’s room to grow in addition to the unfinished basement (with a rough-in for a future bathroom) that offers endless potential—whether you envision a rec room, home gym, or creative workspace, the choice is yours. A single-car garage with opener, private driveway parking, and a cozy front porch round out the home’s many comforts. Whether you're a first-time buyer or an investor looking to personalize a property in a prime location, 92 Poplar Drive is your chance to create something truly special.
Sold for $640,000
C$640,000
92 Poplar Dr, Cambridge, ON N3C 3X3
3beds
1,173sqft
Single Family Residence, Residential
Built in 1988
3,157 Square Feet Lot
$-- Zestimate®
C$546/sqft
C$2,534 Estimated rent
Home value
Not available
Estimated sales range
Not available
Not available
Owner options
List your home for rent
C$2,534/mo
Rent Zestimate®
Find your next renter with Zillow Rental Manager. Plus, with online applications, you can quickly screen prospective tenants – for free.
C$2,534/mo
Rent Zestimate®
Refinance and save
C$2,706/mo
Est. payment
Refinancing to a lower rate could help reduce your monthly payments and save thousands over the life of the loan.
C$2,706/mo
Est. payment
Explore your selling options
Work with a Zillow partner agent
Leverage their expertise and Zillow's premium Showcase listings to get your home seen by more buyers.
Get startedList with your own agent
Get your home in front of millions of buyers by listing it on Zillow.
Learn how to do itSell it yourself
Take full control of how buyers see your home on Zillow by listing For Sale by Owner (FSBO).
List your homeWhat's special
Eat-in kitchenPrivate backyard retreatSpacious deckFully fenced yardCozy front porch
Zillow last checked:
Listing updated:
Listed by:
Faisal Susiwala, Broker of Record,
RE/MAX TWIN CITY FAISAL SUSIWALA REALTY
Source: ITSO,MLS®#: 40720306Originating MLS®#: Cornerstone Association of REALTORS®
Facts & features
Interior
Bedrooms & bathrooms
- Bedrooms: 3
- Bathrooms: 2
- Full bathrooms: 1
- 1/2 bathrooms: 1
- Main level bathrooms: 1
Other
- Description: CUSTOM WALK-IN CLOSET
- Features: Walk-in Closet
- Level: Second
Bedroom
- Level: Second
Bedroom
- Level: Second
Bathroom
- Features: 2-Piece
- Level: Main
Bathroom
- Features: 4-Piece
- Level: Second
Kitchen
- Level: Main
Laundry
- Level: Basement
Living room
- Features: Sliding Doors
- Level: Main
Heating
- Forced Air, Natural Gas
Cooling
- None
Features
- Auto Garage Door Remote(s)
- Basement: Full,Unfinished
- Has fireplace: No
Interior area
- Total structure area: 1,173
- Total interior livable area: 1,173 sqft
- Finished area above ground: 1,173
Property
Parking
- Total spaces: 2
- Parking features: Attached Garage, Asphalt, Private Drive Single Wide
- Attached garage spaces: 1
- Uncovered spaces: 1
Features
- Fencing: Full
- Frontage type: East
- Frontage length: 28.39
Lot
- Size: 3,157 Square Feet
- Dimensions: 28.39 x 111.21
- Features: Urban, Major Highway, Park, Playground Nearby, Public Transit, Schools, Shopping Nearby, Trails
Details
- Additional structures: Gazebo, Shed(s)
- Parcel number: 226290040
- Zoning: RS1
Construction
Type & style
- Home type: SingleFamily
- Architectural style: Two Story
- Property subtype: Single Family Residence, Residential
- Attached to another structure: Yes
Materials
- Brick, Vinyl Siding
- Foundation: Poured Concrete
- Roof: Asphalt Shing
Condition
- 31-50 Years
- New construction: No
- Year built: 1988
Utilities & green energy
- Sewer: Sewer (Municipal)
- Water: Municipal
Community & HOA
Location
- Region: Cambridge
Financial & listing details
- Price per square foot: C$546/sqft
- Annual tax amount: C$3,565
- Date on market: 4/22/2025
- Inclusions: Negotiable
- Exclusions: Freezer In Basement And Freezer In The Garage
Price history
| Date | Event | Price |
|---|---|---|
| 6/20/2025 | Sold | C$640,000C$546/sqft |
Source: ITSO #40720306 Report a problem | ||
Public tax history
Tax history is unavailable.
Neighborhood: Silverheights
Nearby homes
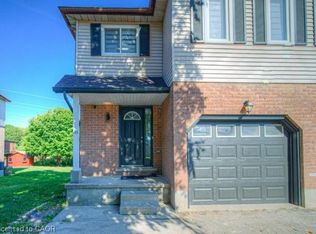
- C$--4 bd3 ba1.3k sqft38 Poplar Dr, Cambridge, ON N3C3X2Off Market
- C$---- bd-- ba-- sqft87 Dawn Cres, Cambridge, ON N3C4A9Off Market
- C$--3 bd2 ba-- sqft408 Guelph Ave #6, Cambridge, ON N3C0H3Off Market

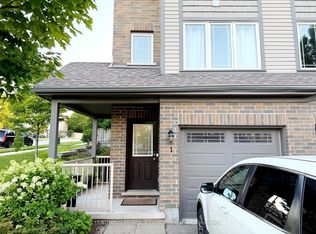
- C$2,7503 bd2 ba-- sqft12 Poplar Dr #1, Cambridge, ON N3C0G4For Rent
- C$---- bd-- ba-- sqft12 Poplar Dr #45, Cambridge, ON N3C0G4Off Market
- C$---- bd-- ba-- sqft408 Guelph Ave #210, Cambridge, ON N3C0H3Off Market
- C$560,0003 bd2 ba1.4k sqft26 Poplar Dr #15, Cambridge, ON N3C4A3Sold
- C$1,199,0000.45 Acres355 Guelph Ave, Cambridge, ON N3C2V3Lot/Land
Nearby schools
GreatSchools rating
No schools nearby
We couldn't find any schools near this home.
Nearby cities
Nearby neighborhoods
Nearby zip codes
Other Cambridge Topics
