Welcome to this grand Victorian single-family home, boasting three floors of exquisite living space! Step into a world of timeless elegance with gleaming original hardwood floors that add warmth and charm to every corner. The second floor offers four spacious bedrooms, perfect for your growing family or guests. Venture up to the bonus third floor, brimming with potential and featuring a delightful turret room that adds a touch of magic to your home. This well-loved gem offers ample storage and a two-car garage, ensuring all your practical needs are met. The two-level yard provides a perfect retreat for privacy, entertainment, and play, making it ideal for gatherings and serene moments alike. Don't miss your chance to own this stunning piece of history, where original charm meets modern convenience. Embrace the opportunity to create cherished memories in a home that's truly one-of-a-kind. Your dream Victorian awaits!
Sold for $845,000
$845,000
92 Quincy Ave, Winthrop, MA 02152
4beds
2,497sqft
Single Family Residence
Built in 1910
7,969 Square Feet Lot
$1,059,600 Zestimate®
$338/sqft
$6,076 Estimated rent
Home value
$1,059,600
$954,000 - $1.19M
$6,076/mo
Zestimate® history
Owner options
List your home for rent
$6,076/mo
Rent Zestimate®
Find your next renter with Zillow Rental Manager. Plus, with online applications, you can quickly screen prospective tenants – for free.
$6,076/mo
Rent Zestimate®
Refinance and save
$5,330/mo
Est. payment
Refinancing to a lower rate could help reduce your monthly payments and save thousands over the life of the loan.
$5,330/mo
Est. payment
Explore your selling options
Work with a Zillow partner agent
Leverage their expertise and Zillow's premium Showcase listings to get your home seen by more buyers.
Get startedList with your own agent
Get your home in front of millions of buyers by listing it on Zillow.
Learn how to do itSell it yourself
Take full control of how buyers see your home on Zillow by listing For Sale by Owner (FSBO).
List your homeWhat's special
Zillow last checked:
Listing updated:
Listed by:
Leighann Eruzione 617-799-4810,
Lantern Residential 617-207-1974
Bought with:
Stephanie A. Locke
Charlesgate Realty Group, llc
Source: MLS PIN,MLS#: 73253848
Facts & features
Interior
Bedrooms & bathrooms
- Bedrooms: 4
- Bathrooms: 3
- Full bathrooms: 2
- 1/2 bathrooms: 1
Primary bedroom
- Features: Ceiling Fan(s), Closet, Flooring - Hardwood
- Level: Second
- Area: 272
- Dimensions: 17 x 16
Bedroom 2
- Features: Ceiling Fan(s), Closet, Flooring - Hardwood
- Level: Second
- Area: 110
- Dimensions: 11 x 10
Bedroom 3
- Features: Closet, Flooring - Hardwood
- Level: Second
- Area: 195
- Dimensions: 15 x 13
Bedroom 4
- Features: Ceiling Fan(s), Closet, Flooring - Hardwood
- Level: Second
- Area: 182
- Dimensions: 14 x 13
Bathroom 1
- Features: Bathroom - Half
- Level: First
Bathroom 2
- Features: Bathroom - Tiled With Tub
- Level: Second
Bathroom 3
- Features: Bathroom - Tiled With Shower Stall, Skylight
- Level: Third
Dining room
- Features: Ceiling Fan(s), Flooring - Hardwood
- Level: First
- Area: 240
- Dimensions: 16 x 15
Family room
- Features: Ceiling Fan(s), Closet, Flooring - Stone/Ceramic Tile, Flooring - Laminate, Deck - Exterior, Recessed Lighting
- Level: First
- Area: 650
- Dimensions: 26 x 25
Kitchen
- Features: Ceiling Fan(s), Flooring - Stone/Ceramic Tile, Wet Bar
- Level: First
- Area: 208
- Dimensions: 16 x 13
Living room
- Features: Ceiling Fan(s), Flooring - Hardwood
- Level: First
- Area: 289
- Dimensions: 17 x 17
Heating
- Baseboard, Steam, Natural Gas
Cooling
- Window Unit(s)
Appliances
- Included: Gas Water Heater, Range, Dishwasher, Microwave, Refrigerator, Washer, Dryer
- Laundry: In Basement, Electric Dryer Hookup, Washer Hookup
Features
- Ceiling Fan(s), Closet, Entrance Foyer, Mud Room, Bonus Room, Wet Bar, Walk-up Attic
- Flooring: Tile, Hardwood, Flooring - Hardwood, Flooring - Wall to Wall Carpet
- Basement: Full,Walk-Out Access,Garage Access
- Number of fireplaces: 1
- Fireplace features: Family Room
Interior area
- Total structure area: 2,497
- Total interior livable area: 2,497 sqft
Property
Parking
- Total spaces: 6
- Parking features: Attached, Paved Drive, Off Street
- Attached garage spaces: 2
- Uncovered spaces: 4
Features
- Patio & porch: Deck, Patio
- Exterior features: Deck, Patio
- Waterfront features: Ocean, 3/10 to 1/2 Mile To Beach, Beach Ownership(Public)
Lot
- Size: 7,969 Square Feet
Details
- Parcel number: 1425147
- Zoning: one family
Construction
Type & style
- Home type: SingleFamily
- Architectural style: Victorian
- Property subtype: Single Family Residence
- Attached to another structure: Yes
Materials
- Frame
- Foundation: Stone
- Roof: Shingle
Condition
- Year built: 1910
Utilities & green energy
- Electric: Circuit Breakers
- Sewer: Public Sewer
- Water: Public
- Utilities for property: for Gas Range, for Electric Dryer, Washer Hookup
Community & HOA
Community
- Features: Public Transportation, Tennis Court(s), Park, Walk/Jog Trails, Golf, Medical Facility, Laundromat, Bike Path, House of Worship, Public School
HOA
- Has HOA: No
Location
- Region: Winthrop
Financial & listing details
- Price per square foot: $338/sqft
- Tax assessed value: $874,900
- Annual tax amount: $9,116
- Date on market: 9/15/2026
Price history
| Date | Event | Price |
|---|---|---|
| 7/24/2024 | Sold | $845,000-0.5%$338/sqft |
Source: MLS PIN #73253848 Report a problem | ||
| 6/18/2024 | Listed for sale | $849,000$340/sqft |
Source: MLS PIN #73253848 Report a problem | ||
Public tax history
| Year | Property taxes | Tax assessment |
|---|---|---|
| 2025 | $8,639 -5.2% | $837,100 -4.3% |
| 2024 | $9,116 +11% | $874,900 +14% |
| 2023 | $8,211 +1% | $767,400 +11% |
| 2022 | $8,130 -0.5% | $691,300 +7.2% |
| 2021 | $8,174 +0.5% | $644,600 |
| 2020 | $8,135 +2.1% | $644,600 +6.7% |
| 2019 | $7,965 +2.7% | $604,300 +10.3% |
| 2018 | $7,757 +5.1% | $547,800 +7% |
| 2017 | $7,381 +1.1% | $512,200 +7.9% |
| 2016 | $7,299 +10.1% | $474,900 +2.7% |
| 2015 | $6,628 +9.3% | $462,200 +13.7% |
| 2013 | $6,062 +2.9% | $406,600 |
| 2012 | $5,892 +5.8% | $406,600 +0.8% |
| 2011 | $5,567 +4.8% | $403,400 -3.6% |
| 2010 | $5,312 +17% | $418,300 -8.1% |
| 2009 | $4,540 +8.7% | $455,400 +1.4% |
| 2008 | $4,178 +1.8% | $449,200 -3.5% |
| 2007 | $4,105 +3.6% | $465,400 +1.5% |
| 2006 | $3,961 +2.9% | $458,400 +7.4% |
| 2005 | $3,849 +1.5% | $426,700 +17.7% |
| 2004 | $3,791 +2% | $362,400 |
| 2003 | $3,715 +6.1% | $362,400 +63.6% |
| 2002 | $3,500 +28.2% | $221,500 |
| 2000 | $2,731 | $221,500 |
Find assessor info on the county website
Neighborhood: 02152
Nearby homes
- $--2 bd1 ba1k sqft100 Quincy Ave APT 6, Winthrop, MA 02152Off Market
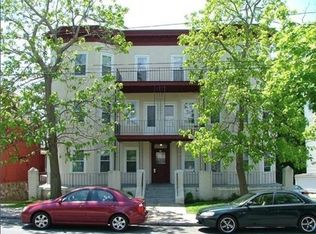
- $--2 bd1 ba1k sqft100 Quincy Ave APT 3, Winthrop, MA 02152Off Market

- $--2 bd1 ba1k sqft100 Quincy Ave APT 2, Winthrop, MA 02152Off Market

- $--2 bd1 ba900 sqft100 Quincy Ave APT 4, Winthrop, MA 02152Off Market
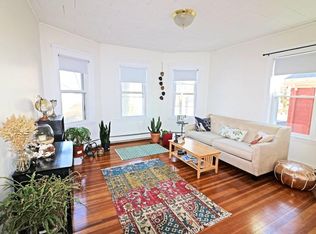
- $--2 bd1 ba800 sqft100 Quincy Ave APT A, Winthrop, MA 02152Off Market
- $--2 bd1 ba1k sqft100 Quincy Ave APT 5, Winthrop, MA 02152Off Market
- $1,080,7006 bd3 ba3.3k sqft90 Quincy Ave, Winthrop, MA 02152Off Market
- $--3 bd1 ba1.2k sqft90 Quincy Ave #2, Winthrop, MA 02152Off Market
Nearby schools
GreatSchools rating
- NAWilliam P. Gorman/Fort Banks Elementary SchoolGrades: PK-2Distance: 0.3 mi
- 8/10Winthrop Middle SchoolGrades: 6-8Distance: 0.5 mi
- 5/10Winthrop Sr High SchoolGrades: 9-12Distance: 0.5 mi
Get a cash offer in 3 minutes
Find out how much your home could sell for in as little as 3 minutes with a no-obligation cash offer.
Estimated market value
$1,059,600
Get a cash offer in 3 minutes
Find out how much your home could sell for in as little as 3 minutes with a no-obligation cash offer.
Estimated market value
$1,059,600
- Massachusetts
- Suffolk County
- Winthrop
- 02152
- 92 Quincy Ave
