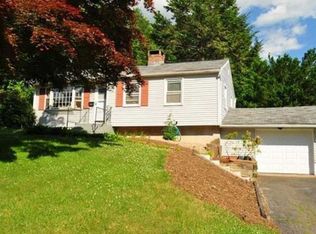
Pretty as a Picture! Fabulous 3 bedroom Ranch, in A+ condition both inside and out, nestled on a lovely .41 acre manicured lot featuring a new patio and private backyard. On the main level, enjoy an updated kitchen with granite counters, stylish white cabinetry and spacious eat-in area, a sun-drenched living room with hardwood floors and bay window, three bedrooms all boasting hardwood floors and freshly painted walls, and a beautifully remodeled full bathroom. Finished to perfection in 2019, the lower level is a true extension of the home's living space, offering a recreation area, bar and half bath. With both heat and central air, this versatile space is ideal for guests, a media room, home gym or office. Notable updates and amenities include front roof replacement (2019), chimney repointing (2019), new patio (2020), vinyl siding, central air, natural gas heat, public water and public sewer. Pristine, thoughtfully updated and truly move-in ready! DEADLINE FOR BEST AND FINAL OFFERS SUNDAY 8/16 AT 8:00 PM. SEE SHOWINGTIME NOTICE FOR OTHER INFO
Accepting backups
$322,000
92 Range Hill Drive, Vernon, CT 06066
3beds
1,392sqft
Single Family Residence
Built in 1959
0.41 Acres Lot
$-- Zestimate®
$231/sqft
$-- HOA
What's special
- 23 days
- 3,515
- 248
Likely to sell faster than
Zillow last checked:
Listing updated:
Listed by:
The Michelle Collins Team,
Michelle C. Collins (860)982-4684,
Berkshire Hathaway NE Prop. 860-633-3674
Source: Smart MLS,MLS#: 24196717
Facts & features
Interior
Bedrooms & bathrooms
- Bedrooms: 3
- Bathrooms: 2
- Full bathrooms: 1
- 1/2 bathrooms: 1
Primary bedroom
- Features: Hardwood Floor
- Level: Main
Bedroom
- Features: Hardwood Floor
- Level: Main
Bedroom
- Features: Hardwood Floor
- Level: Main
Kitchen
- Features: Granite Counters, Dining Area
- Level: Main
Living room
- Features: Bay/Bow Window, Hardwood Floor
- Level: Main
Rec play room
- Features: Remodeled, Dry Bar, Half Bath, Vinyl Floor
- Level: Lower
Heating
- Forced Air, Natural Gas
Cooling
- Central Air
Appliances
- Included: Gas Range, Microwave, Refrigerator, Dishwasher, Disposal, Washer, Dryer, Gas Water Heater, Water Heater
- Laundry: Lower Level
Features
- Windows: Thermopane Windows
- Basement: Full,Interior Entry,Partially Finished,Walk-Out Access
- Attic: Access Via Hatch
- Has fireplace: No
Interior area
- Total structure area: 1,392
- Total interior livable area: 1,392 sqft
- Finished area above ground: 952
- Finished area below ground: 440
Property
Features
- Patio & porch: Patio
- Exterior features: Garden
- Fencing: Partial
Lot
- Size: 0.41 Acres
- Features: Level
Details
- Parcel number: 2360985
- Zoning: R-22
Construction
Type & style
- Home type: SingleFamily
- Architectural style: Ranch
- Property subtype: Single Family Residence
Materials
- Vinyl Siding
- Foundation: Concrete Perimeter
- Roof: Asphalt
Condition
- New construction: No
- Year built: 1959
Utilities & green energy
- Sewer: Public Sewer
- Water: Public
Green energy
- Energy efficient items: Thermostat, Windows
Community & HOA
HOA
- Has HOA: No
Location
- Region: Vernon
Financial & listing details
- Price per square foot: $231/sqft
- Tax assessed value: $111,570
- Annual tax amount: $4,027
- Date on market: 8/10/2026
Estimated market value
Not available
Estimated sales range
Not available
Not available
Price history
| Date | Event | Price |
|---|---|---|
| 8/18/2026 | Contingent | $322,000$231/sqft |
Source: | ||
| 8/13/2026 | Listed for sale | $322,000+107.9%$231/sqft |
Source: | ||
| 6/26/2014 | Sold | $154,900$111/sqft |
Source: | ||
| 5/11/2014 | Pending sale | $154,900$111/sqft |
Source: Berkshire Hathaway HomeServices New England Properties #G680307 Report a problem | ||
| 4/24/2014 | Listed for sale | $154,900-1.3%$111/sqft |
Source: BHHS New England Properties #G680307 Report a problem | ||
| 11/15/2013 | Listing removed | $156,900$113/sqft |
Source: Berkshire Hathaway HomeServices New England Properties #G659948 Report a problem | ||
| 10/1/2013 | Price change | $156,900-3.7%$113/sqft |
Source: Prudential New England Properties #G659948 Report a problem | ||
| 8/15/2013 | Listed for sale | $162,900$117/sqft |
Source: Prudential Connecticut Realty #G659948 Report a problem | ||
Public tax history
| Year | Property taxes | Tax assessment |
|---|---|---|
| 2025 | $4,027 +2.9% | $111,570 |
| 2024 | $3,915 +5.1% | $111,570 |
| 2023 | $3,725 | $111,570 |
| 2022 | $3,725 -2.5% | $111,570 +15.7% |
| 2021 | $3,820 | $96,390 |
| 2020 | $3,820 | $96,390 |
| 2019 | $3,820 | $96,390 |
| 2018 | $3,820 +2.4% | $96,390 |
| 2017 | $3,731 -4.1% | $96,390 -5.8% |
| 2016 | $3,890 +3.6% | $102,280 +0.5% |
| 2015 | $3,755 +2.2% | $101,740 |
| 2014 | $3,674 +2% | $101,740 |
| 2013 | $3,602 +5.3% | $101,740 |
| 2012 | $3,422 -2.7% | $101,740 -13.5% |
| 2011 | $3,516 -0.4% | $117,580 |
| 2010 | $3,530 +5.6% | $117,580 |
| 2009 | $3,342 -6.1% | $117,580 |
| 2008 | $3,560 -8% | $117,580 |
| 2007 | $3,870 +41.8% | $117,580 +58.2% |
| 2006 | $2,729 +2.6% | $74,311 |
| 2005 | $2,660 +1.3% | $74,311 |
| 2004 | $2,625 +5.3% | $74,311 |
| 2003 | $2,492 | $74,311 |
Find assessor info on the county website
Monthly payment
Est. payment
Payment breakdown
Explore the cost of this home by adjusting the details. Changes won't be saved.Climate risks
Neighborhood: 06066
Nearby schools
Schools provided by the listing agent
- Elementary: Maple Street
- Middle: Vernon Center
- High: Rockville
Source: Smart MLS. This data may not be complete. We recommend contacting the local school district to confirm school assignments for this home.


