Welcome to this beautiful Cape set on a large, level lot in the peaceful Island Meadows community. Surrounded by scenic views, this exceptional home offers the perfect balance of privacy, convenience, and the relaxed lifestyle of the Champlain Islands, all while being just 20 minutes to I-89 Exit 17 and an easy drive to downtown Burlington and surrounding amenities. Step inside to discover a bright, airy open floor plan featuring gleaming hardwood floors and abundant natural light. The spacious living area flows seamlessly into the stunning kitchen, complete with quartz countertops, an oversized center island, elegant lighting, and an inviting eat-in dining area. A sliding glass door leads to the back deck overlooking the expansive, fully fenced backyard, perfect for entertaining, gardening, pets, or endless outdoor fun. The sunny first-floor primary bedroom provides a peaceful retreat and a full bathroom completes this level. Upstairs, you’ll find two generously sized bedrooms and a full bath, offering comfortable space for family and guests. The finished lower level features durable wood laminate flooring and flexible living space ideal for a family room, home gym, office, playroom, or media room. Additional highlights include a two-car attached garage, abundant privacy, and a spacious flat yard with room to enjoy every season. Outdoor enthusiasts will love being just minutes from Lake Champlain and Grand Isle State Park, where boating, beaches, hiking, fishing, and recreation are right at your fingertips.
Pending
Listed by: RE/MAX North Professionals • The Gardner Group
Price cut: $5K (8/20)
$474,900
92 Reynolds Road, Grand Isle, VT 05458
3beds
1,927sqft
Single Family Residence
Built in 2019
1.04 Acres Lot
$469,800 Zestimate®
$246/sqft
$-- HOA
What's special
- 74 days
- 1,403
- 48
Zillow last checked:
Listing updated:
Listed by:
The Gardner Group,
RE/MAX North Professionals 802-655-3333
Source: PrimeMLS,MLS#: 5098044
Facts & features
Interior
Bedrooms & bathrooms
- Bedrooms: 3
- Bathrooms: 2
- Full bathrooms: 2
Heating
- Propane, Baseboard, Electric, Heat Pump, Hot Water
Cooling
- Mini Split
Appliances
- Included: Dishwasher, Microwave, Gas Range, Refrigerator, Water Heater off Boiler, Owned Water Heater, Tank Water Heater
- Laundry: 1st Floor Laundry
Features
- Ceiling Fan(s), Dining Area, Kitchen Island, Natural Light
- Flooring: Carpet, Hardwood, Laminate, Tile
- Basement: Concrete,Full,Partially Finished,Interior Stairs,Interior Entry
Interior area
- Total structure area: 2,336
- Total interior livable area: 1,927 sqft
- Finished area above ground: 1,452
- Finished area below ground: 475
Video & virtual tour
Property
Parking
- Total spaces: 2
- Parking features: Crushed Stone, Auto Open, Direct Entry, Driveway, Garage, Off Street, On Site, Unpaved, Attached
- Garage spaces: 2
- Has uncovered spaces: Yes
Accessibility
- Accessibility features: 1st Floor Bedroom, 1st Floor Full Bathroom, 1st Floor Hrd Surfce Flr, Bathroom w/Tub, 1st Floor Laundry
Features
- Levels: Two
- Stories: 2
- Exterior features: Deck
- Fencing: Full
- Frontage length: Road frontage: 160
Lot
- Size: 1.04 Acres
- Features: Country Setting, Level, Open Lot, Subdivided
Details
- Parcel number: 25508111593
- Zoning description: Rural Res/Agriculture
Construction
Type & style
- Home type: SingleFamily
- Architectural style: Cape
- Property subtype: Single Family Residence
Materials
- Wood Frame, Vinyl Siding
- Foundation: Poured Concrete
- Roof: Architectural Shingle,Asphalt Shingle
Condition
- New construction: No
- Year built: 2019
Utilities & green energy
- Electric: 200+ Amp Service, Circuit Breakers
- Sewer: Community, Leach Field, Septic Tank
- Utilities for property: Cable, Underground Utilities
Community & HOA
Community
- Security: Smoke Detector(s)
- Subdivision: Island Meadows
Location
- Region: Grand Isle
Financial & listing details
- Price per square foot: $246/sqft
- Tax assessed value: $259,500
- Annual tax amount: $6,021
- Date on market: 7/3/2026
- Exclusions: Fireplace
- Road surface type: Paved
Estimated market value
$469,800
$446,000 - $493,000
$3,355/mo
Price history
| Date | Event | Price |
|---|---|---|
| 8/31/2026 | Pending sale | $474,900$246/sqft |
Source:  PrimeMLS #5098044 Report a problem PrimeMLS #5098044 Report a problem | ||
| 8/20/2026 | Price change | $474,900-1%$246/sqft |
Source: PrimeMLS #5098044 Report a problem | ||
| 8/14/2026 | Listed for sale | $479,900$249/sqft |
Source: PrimeMLS #5098044 Report a problem | ||
| 8/5/2026 | Pending sale | $479,900$249/sqft |
Source: PrimeMLS #5098044 Report a problem | ||
| 7/10/2026 | Listed for sale | $479,900+81.4%$249/sqft |
Source: PrimeMLS #5098044 Report a problem | ||
| 7/8/2019 | Sold | $264,490$137/sqft |
Source: Public Record Report a problem | ||
Public tax history
| Year | Property taxes | Tax assessment |
|---|---|---|
| 2024 | -- | $259,500 |
| 2023 | -- | $259,500 |
| 2022 | -- | $259,500 +1.5% |
| 2021 | -- | $255,600 |
| 2020 | -- | $255,600 |
| 2019 | -- | -- |
Find assessor info on the county website
Monthly payment
Est. payment
Payment breakdown
Explore the cost of this home by adjusting the details. Changes won't be saved.Climate risks
Neighborhood: 05458
Nearby schools
Schools provided by the listing agent
- Elementary: Grand Isle School
- Middle: Grand Isle School
- District: Grand Isle School District
Source: PrimeMLS. This data may not be complete. We recommend contacting the local school district to confirm school assignments for this home.
Similar homes
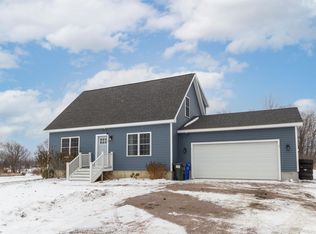
- $380,0004 bd1 ba1.8k sqft271 US RT 2, Grand Isle, VT 05458Active
 MLS ID #5101127, Cole Elwood. PrimeMLS
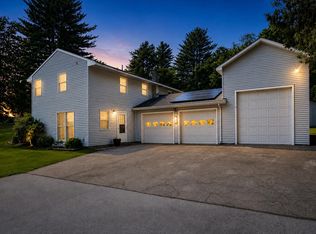
 - $498,0003 bd2 ba2.1k sqft106 Route 7 North, Milton, VT 05468Active
 MLS ID #5102828, Sherry Corbeil. PrimeMLS
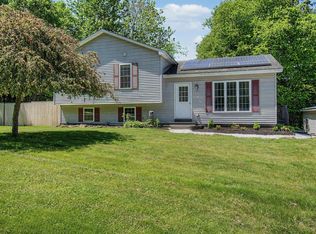
 - $455,0003 bd2 ba1.5k sqft174 Pelots Point Road, North Hero, VT 05474Active
 MLS ID #5093556, The Malley Group. PrimeMLS
 - $432,0003 bd2 ba2.1k sqft354 Old Stage Road, Georgia, VT 05468Active
 MLS ID #5093022, Tamithy Howrigan. PrimeMLS
