The perfect blend of comfort and convenience in this 2 bed/2bath condo offering 1,120 square feet of living space. Open concept floor plan with spacious living room with plenty of natural light. Along with generous kitchen counter space, the kitchen features new appliances providing a modern and efficient cooking environment. The split floor plan allows for privacy and separation of bedroom spaces and full bathrooms. The property also boasts a covered patio, providing an outdoor living area perfect for entertaining or relaxation. Additionally, enjoy the on-site pool, 1-car detached garage, additional storage unit, new hot water heater, washer and dryer also stay The property's location and amenities make it an ideal choice for a variety of potential residents with low maintenance living in a great location.
For sale
$179,000
92 Rough Way Unit 5, Lebanon, OH 45036
2beds
1,120sqft
:
Get pre-qualified$1,583/mo
Condominium
Built in 2000
-- sqft lot
$-- Zestimate®
$160/sqft
$287/mo HOA
What's special
Open concept floor planOn-site poolGenerous kitchen counter spaceKitchen features new appliances
- 3 days |
- 147 |
- 8 |
Zillow last checked:
Listing updated:
Listed by:
Kate Cool 513-594-4885,
Coldwell Banker Realty 513-891-8500
Source: Cincy MLS,MLS#: 1889466 Originating MLS: Cincinnati Area Multiple Listing Service
Originating MLS: Cincinnati Area Multiple Listing Service
Facts & features
Interior
Bedrooms & bathrooms
- Bedrooms: 2
- Bathrooms: 2
- Full bathrooms: 2
Primary bedroom
- Features: Bath Adjoins
- Level: First
- Area: 180
- Dimensions: 15 x 12
Bedroom 2
- Level: First
- Area: 154
- Dimensions: 11 x 14
Bedroom 3
- Area: 0
- Dimensions: 0 x 0
Bedroom 4
- Area: 0
- Dimensions: 0 x 0
Bedroom 5
- Area: 0
- Dimensions: 0 x 0
Primary bathroom
- Features: Shower
Bathroom 1
- Features: Full
- Level: First
Bathroom 2
- Features: Full
- Level: First
Dining room
- Level: First
- Area: 100
- Dimensions: 10 x 10
Family room
- Area: 0
- Dimensions: 0 x 0
Kitchen
- Area: 63
- Dimensions: 9 x 7
Living room
- Area: 240
- Dimensions: 20 x 12
Office
- Area: 0
- Dimensions: 0 x 0
Heating
- Electric, Forced Air
Cooling
- Central Air
Appliances
- Included: Dishwasher, Dryer, Microwave, Oven/Range, Refrigerator, Washer, Electric Water Heater
- Laundry: In Unit
Features
- Windows: Double Hung, Vinyl
- Basement: None
Interior area
- Total structure area: 1,120
- Total interior livable area: 1,120 sqft
Property
Parking
- Total spaces: 1
- Parking features: 1 Assigned
- Garage spaces: 1
Features
- Levels: One
- Stories: 1
- Exterior features: Balcony
Lot
- Size: 461 Square Feet
Details
- Parcel number: 1212480051
- Zoning description: Residential
Construction
Type & style
- Home type: Condo
- Architectural style: Traditional
- Property subtype: Condominium
Materials
- Brick, Wood Siding
- Foundation: Concrete Perimeter
- Roof: Shingle
Condition
- New construction: No
- Year built: 2000
Utilities & green energy
- Gas: None
- Sewer: Public Sewer
- Water: Public
Community & HOA
HOA
- Has HOA: Yes
- Services included: Trash, Water, Community Landscaping, Pool
- HOA fee: $280 monthly
- HOA name: PMI Buckeye Services
- Third HOA fee: $89 annually
Location
- Region: Lebanon
Financial & listing details
- Price per square foot: $160/sqft
- Annual tax amount: $984
- Date on market: 8/5/2026
- Listing terms: No Special Financing
Estimated market value
Not available
Estimated sales range
Not available
Not available
Price history
| Date | Event | Price |
|---|---|---|
| 8/5/2026 | Listed for sale | $179,000+8.5%$160/sqft |
Source:  Cincy MLS #1889466 Report a problem Cincy MLS #1889466 Report a problem | ||
| 1/5/2024 | Sold | $165,000-2.9%$147/sqft |
Source: Cincy MLS #1791203 Report a problem | ||
| 12/5/2023 | Pending sale | $170,000$152/sqft |
Source: Cincy MLS #1791203 Report a problem | ||
| 12/2/2023 | Listed for sale | $170,000+161.5%$152/sqft |
Source: Cincy MLS #1791203 Report a problem | ||
| 6/26/2014 | Sold | $65,000$58/sqft |
Source: Cincy MLS #1389949 Report a problem | ||
Public tax history
Tax history is unavailable.
Monthly payment
Est. payment
Payment breakdown
Explore the cost of this home by adjusting the details. Changes won't be saved.Climate risks
Neighborhood: 45036
Nearby schools
GreatSchools rating
- NABowman Primary SchoolGrades: PK-2Distance: 0.9 mi
- 6/10Lebanon Junior High SchoolGrades: 7-8Distance: 1.9 mi
- 8/10Lebanon High SchoolGrades: 8-12Distance: 3.3 mi
- $169,2002 bd2 ba1.1k sqft92 Rough Way, Lebanon, OH 45036Off Market
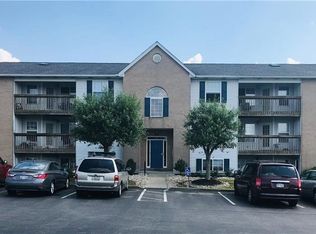
- $168,8002 bd2 ba1.1k sqft92 Rough Way, Lebanon, OH 45036Off Market
- $165,0002 bd2 ba1.1k sqft92 Rough Way, Lebanon, OH 45036Sold
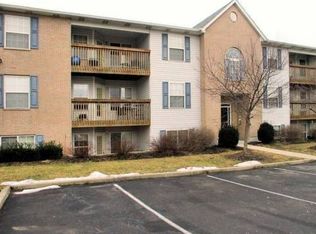
- $174,8002 bd2 ba1.1k sqft92-1 Rough Way, Lebanon, OH 45036Off Market
- $170,3002 bd2 ba1.1k sqft92 Rough Way, Lebanon, OH 45036Off Market
- $174,1002 bd2 ba1.1k sqft92 Rough Way, Lebanon, OH 45036Off Market
- $175,0002 bd2 ba1.1k sqft92 Rough Way, Lebanon, OH 45036Sold
- $155,0002 bd2 ba1.1k sqft92 Rough Way, Lebanon, OH 45036Sold
- $171,0002 bd2 ba1.1k sqft92 Rough Way, Lebanon, OH 45036Off Market
A local agent can set up tours, give advice and negotiate with sellers.
Similar homes
- $179,0002 bd2 ba1.1k sqft91 Rough Way Unit 1, Lebanon, OH 45036For Sale

 MLS ID #965271, John M Bissman, Keller Williams Advisors Rlty. DABR MLS
 - $180,0002 bd2 ba1k sqft214 Waterfront Pl #214, Dayton, OH 45458For Sale
 MLS ID #965850, Dee Dee Morton, eXp Realty. DABR MLS
 - $194,9002 bd2 ba1.1k sqft176 Queens Xing #158, Dayton, OH 45458For Sale
 MLS ID #961748, Kal Mughrabi, Coldwell Banker Heritage. DABR MLS
 - $184,5002 bd2 ba1k sqft120 Carrington Ln APT 312, Loveland, OH 45140For Sale
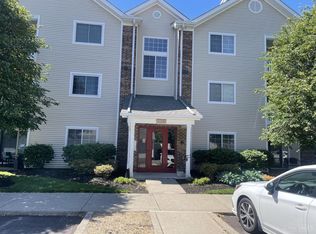
 MLS ID #1888131, Tamra J Berry, Comey & Shepherd. Cincy MLS
 - $182,9002 bd2 ba1.2k sqft118 High Ridge Ct, Fairfield, OH 45014For SaleMLS ID #1889330, Melissa Webster, Sibcy Cline, Inc.. Cincy MLS
- $169,9002 bd2 ba1.1k sqft610 Carrington Pl APT 312, Loveland, OH 45140For SaleMLS ID #1887282, Anne C Hawkins, eXp Realty. Cincy MLS
- $169,9002 bd2 ba1.1k sqft610 Carrington Pl #10-312, Loveland, OH 45140For SaleMLS ID #964473, Anne Hawkins, eXp Realty. DABR MLS
- $174,9002 bd2 ba1.1k sqft410 Carrington Ln APT 311, Loveland, OH 45140For SaleMLS ID #1879433, Eleanor D Kowalchik, Keller Williams Pinnacle Group. Cincy MLS
- $189,5002 bd2 ba1.1k sqft12041 Carrington Ln APT 103, Loveland, OH 45140For SaleMLS ID #1875830, Kathy Ann Strunk, Coldwell Banker Realty. Cincy MLS
- $159,9002 bd2 ba1k sqft1320 Hollow Run APT 2, Dayton, OH 45459For SaleMLS ID #965528, Scot M Rife, Plum Tree Realty. DABR MLS
- $163,9002 bd2 ba1k sqft5982 Meadowcreek Dr Unit 3, Milford, OH 45150For SaleMLS ID #1889171, Jeffrey w Koehnke, Sibcy Cline, Inc.. Cincy MLS
- $205,0002 bd2 ba1.1k sqft1447 Windwillow Trce, Maineville, OH 45039For SaleMLS ID #961205, Tyler A Smith, RE/MAX United Associates. DABR MLS
- $175,0002 bd2 ba1.1k sqft1964 Waterstone Blvd APT 205, Miamisburg, OH 45342For SaleMLS ID #964785, Donine Orlowski, Irongate Inc.. DABR MLS
- $179,9002 bd2 ba1k sqft120 Carrington Ln APT 102, Loveland, OH 45140For SaleMLS ID #1881248, Alexander M Moksin, Keller Williams Pinnacle Group. Cincy MLS
- $200,0003 bd1 ba1k sqft9344 Bruce Dr, Franklin, OH 45005For SaleMLS ID #1888305, Aliou Diallo, Keller Williams Seven Hills Re. Cincy MLS
- $179,9002 bd2 ba1k sqft1184 Bay Harbour Cir, Dayton, OH 45458For SaleMLS ID #965048, Kelli Kelley, Keller Williams Community Part. DABR MLS
- $169,9002 bd2 ba987 sqft1501 Lake Pointe Way, Dayton, OH 45459For SaleMLS ID #964993, Nicole Kibler, eXp Realty. DABR MLS
- $185,0002 bd2 ba1k sqft8909 Eagleview Drive, West Chester, OH 45069For SaleMLS ID #1884023, William S Huff. eXp Realty
- $185,0002 bd2 ba1k sqft8909 Eagleview Dr APT 12, West Chester, OH 45069For SaleMLS ID #1884023, William S Huff, eXp Realty. Cincy MLS
- $185,0002 bd2 ba1.1k sqft7900 Jessies Way APT 302, Hamilton, OH 45011For SaleMLS ID #1885847, Justin Helton, Achievers Elite Realty. Cincy MLS
