Skip main navigation
Closed
  • $558,000

    92 S Lindon Cove Rd, Candler, NC 28715

    3beds
    1,970sqft
    Single Family Residence
    Built in 1999
    0.96 Acres Lot
    $558,500 Zestimate®
    $283/sqft
    $2,253 Estimated rent

    Home value

    $558,500

    $531,000 - $586,000

    $2,253/mo

    Zestimate® history
    Loading
    Loading...

    Owner options

    List your home for rent

    $2,253/mo

    Rent Zestimate®

    Find your next renter with Zillow Rental Manager. Plus, with online applications, you can quickly screen prospective tenants – for free.

    Learn more

    $2,253/mo

    Rent Zestimate®

    Refinance and save

    $4,231/mo

    Est. payment

    Refinancing to a lower rate could help reduce your monthly payments and save thousands over the life of the loan.

    See today's rates

    $4,231/mo

    Est. payment

    Explore your selling options

    Work with a Zillow partner agent

    Leverage their expertise and Zillow's premium Showcase listings to get your home seen by more buyers.

    Get started

    List with your own agent

    Get your home in front of millions of buyers by listing it on Zillow.

    Learn how to do it

    Sell it yourself

    Take full control of how buyers see your home on Zillow by listing For Sale by Owner (FSBO).

    List your home

    What's special

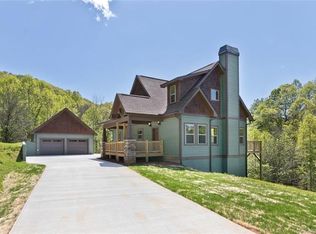
    This home offers spectacular Blue Ridge Mountain views and amazing sunsets over the ridgelines from the expansive (2025) composite deck. Bordered by mature trees and shrubs, the property also offers a high degree of privacy. No current restrictions on short term vacation rentals. A farmstead lifestyle is at your fingertips with established organic vegetable gardens and mature blueberry bushes that produce a large harvest each year, along with blackberries, raspberries, strawberries, and apples. Colorful flower gardens are established throughout the property. The yard is fully enclosed with attractive 5-foot aluminum fencing, helping keep deer out of the gardens while also providing a secure area for pets. For those drawn to a more self-sufficient lifestyle and a sense of preparedness, the property offers several uncommon features. A Bison hand-operated well pump provides access to water during a power outage, while a wood stove in the basement provides an additional heat source. The organic gardens and generous basement storage also provide plenty of room for growing and storing food and supplies. An additional 494 sq. ft. of finished basement space, not included in the home's overall square footage, offers direct access to the side yard and flexible space for a home office, workout room, hobby area, storage, or additional living space. A detached 493 sq. ft. two-car garage provides ample room for vehicles, tools, lawn mowers, garden equipment, and outdoor gear. An additional 493 sq. ft. of storage space below the garage provides even more room for equipment and supplies. Recent improvements include a new roof installed in 2023, new aluminum fencing installed in 2024, and a new stove installed in 2025. With spectacular mountain views, privacy, extensive gardening opportunities, substantial storage, and features designed for greater self-sufficiency, 92 S. Lindon Cove Crossing offers a distinctive Western North Carolina mountain property.

    Zillow last checked:

    Listing updated:

    Listed by:

    Elizabeth Putnam elizabeth@mymosaicrealty.com,

    Mosaic Community Lifestyle Realty

    Bought with:

    Lori MacLeod

    Southern Homes of the Carolinas, Inc

    Source: Canopy MLS as distributed by MLS GRID,MLS#: 4415627MLS Logo

    Facts & features

    Interior

    Bedrooms & bathrooms
    • Bedrooms: 3
    • Bathrooms: 2
    • Full bathrooms: 2
    • Main level bedrooms: 2
    Primary bedroom
    • Features: En Suite Bathroom, Walk-In Closet(s)
    • Level: Main
    Bedroom s
    • Level: Upper
    Bedroom s
    • Level: Upper
    Bathroom full
    • Features: Garden Tub
    • Level: Main
    Bathroom full
    • Level: Upper
    Bonus room
    • Level: Basement
    Dining area
    • Level: Main
    Kitchen
    • Features: Kitchen Island
    • Level: Main
    Laundry
    • Level: Main
    Living room
    • Level: Main
    Loft
    • Level: Upper
    Heating
    • Forced Air, Heat Pump, Propane, Wood Stove
    Cooling
    • Heat Pump
    Appliances
    • Included: Dishwasher, Gas Oven, Gas Range, Microwave, Refrigerator, Washer/Dryer
    • Laundry: Mud Room, Laundry Room, Main Level
    Features
    • Soaking Tub, Kitchen Island, Storage, Walk-In Closet(s)
    • Flooring: Carpet, Tile, Wood
    • Doors: Insulated Door(s)
    • Windows: Insulated Windows
    • Basement: Exterior Entry,Interior Entry,Partially Finished,Storage Space
    • Fireplace features: Gas, Living Room
    Interior area
    • Total structure area: 1,970
    • Total interior livable area: 1,970 sqft
    • Finished area above ground: 1,970
    • Finished area below ground: 0

    Property

    Parking
    • Total spaces: 2
    • Parking features: Driveway, Detached Garage, Garage Faces Side, Garage on Main Level
    • Garage spaces: 2
    • Has uncovered spaces: Yes
    Features
    • Levels: One and One Half
    • Stories: 1.5
    • Patio & porch: Covered, Deck, Front Porch, Patio, Rear Porch, Side Porch, Wrap Around
    • Fencing: Back Yard,Fenced,Front Yard,Full
    • Has view: Yes
    • View description: Long Range, Mountain(s), Winter, Year Round
    • Waterfront features: None
    Lot
    • Size: 0.96 Acres
    • Dimensions: 252 x 229 x 270 x 157
    • Features: Level, Private, Sloped, Wooded, Views
    Details
    • Parcel number: 869618236300000
    • Zoning: OU
    • Special conditions: Standard
    • Horse amenities: None

    Construction

    Type & style
    • Home type: SingleFamily
    • Architectural style: Cape Cod
    • Property subtype: Single Family Residence
    Materials
    • Vinyl
    • Foundation: Crawl Space
    • Roof: Composition
    Condition
    • New construction: No
    • Year built: 1999

    Utilities & green energy

    • Sewer: Septic Installed
    • Water: Well
    • Utilities for property: Electricity Connected, Fiber Optics, Propane, Underground Power Lines, Underground Utilities

    Community & HOA

    Community
    • Features: Street Lights
    • Subdivision: Lindon Cove Crossing
    HOA
    • Has HOA: Yes
    • HOA fee: $750 annually
    • HOA name: Lindon Cove HOA
    • HOA phone: 703-946-6046
    Location
    • Region: Candler
    • Elevation: 2000 Feet

    Financial & listing details

    • Price per square foot: $283/sqft
    • Tax assessed value: $260,300
    • Annual tax amount: $1,774
    • Date on market: 8/22/2026
    • Cumulative days on market: 4 days
    • Listing terms: Cash,Conventional
    • Electric utility on property: Yes
    • Road surface type: Asphalt, Paved

    Price history

    DateEventPrice
    9/30/2026Sold$558,000-3.8%$283/sqft
    Source: Canopy MLS as distributed by MLS GRID #4415627 Report a problem
    8/22/2026Listed for sale$580,000+88.8%$294/sqft
    Source: Canopy MLS as distributed by MLS GRID #4415627 Report a problem
    10/17/2014Sold$307,200+28%$156/sqft
    Source: Agent Provided Report a problem
    10/27/2005Sold$240,000+700%$122/sqft
    Source: Public Record Report a problem
    11/3/1998Sold$30,000$15/sqft
    Source: Public Record Report a problem

    Public tax history

    YearProperty taxesTax assessment
    2025$1,774 +6.9%$260,300
    2024$1,660 +3.2%$260,300
    2023$1,609 +4.2%$260,300
    2022$1,544 $260,300
    2021$1,544 +13.9%$260,300 +21.8%
    2020$1,355 $213,700
    2019$1,355 $213,700
    2018$1,355 +2.4%$213,700 +14.1%
    2017$1,323 -1.6%$187,300
    2016$1,344 +3.4%$187,300
    2015$1,300 $187,300
    2014$1,300 $187,300
    2013-- $187,300 -14%
    2012-- $217,900
    2011-- $217,900
    2010-- $217,900
    2009-- $217,900 +2.4%
    2007-- $212,700
    2006-- $212,700 +24.5%
    2005-- $170,900
    2004-- $170,900
    Find assessor info on the county website

    Neighborhood: 28715

    Nearby schools

    GreatSchools rating
    Schools provided by the listing agent
    • Elementary: Candler/Enka
    • Middle: Enka
    • High: Enka

    Source: Canopy MLS as distributed by MLS GRID. This data may not be complete. We recommend contacting the local school district to confirm school assignments for this home.

    Get a cash offer in 3 minutes
    Find out how much your home could sell for in as little as 3 minutes with a no-obligation cash offer.
    Estimated market value
    $558,500
    Get a cash offer in 3 minutes
    Find out how much your home could sell for in as little as 3 minutes with a no-obligation cash offer.
    Estimated market value
    $558,500